Home Elevators
for Oregon Homes
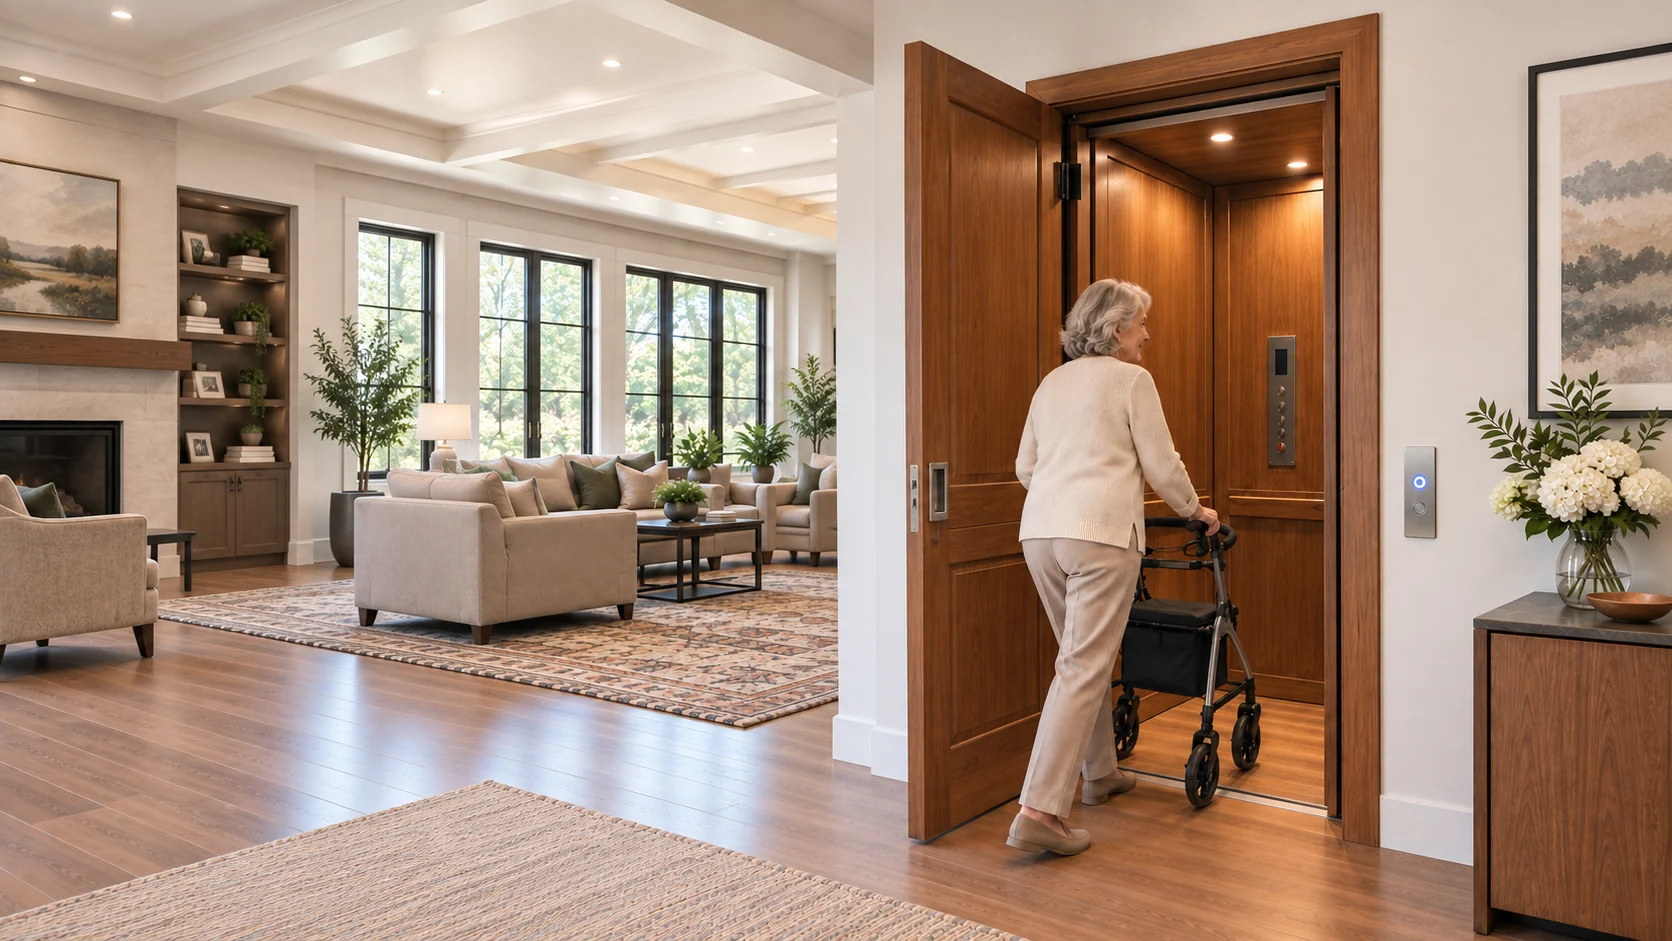
American-made home elevators fitted exactly to your house, whether we are building it into new plans or finding space in a century-old home.
Custom Elevators for Oregon Homes
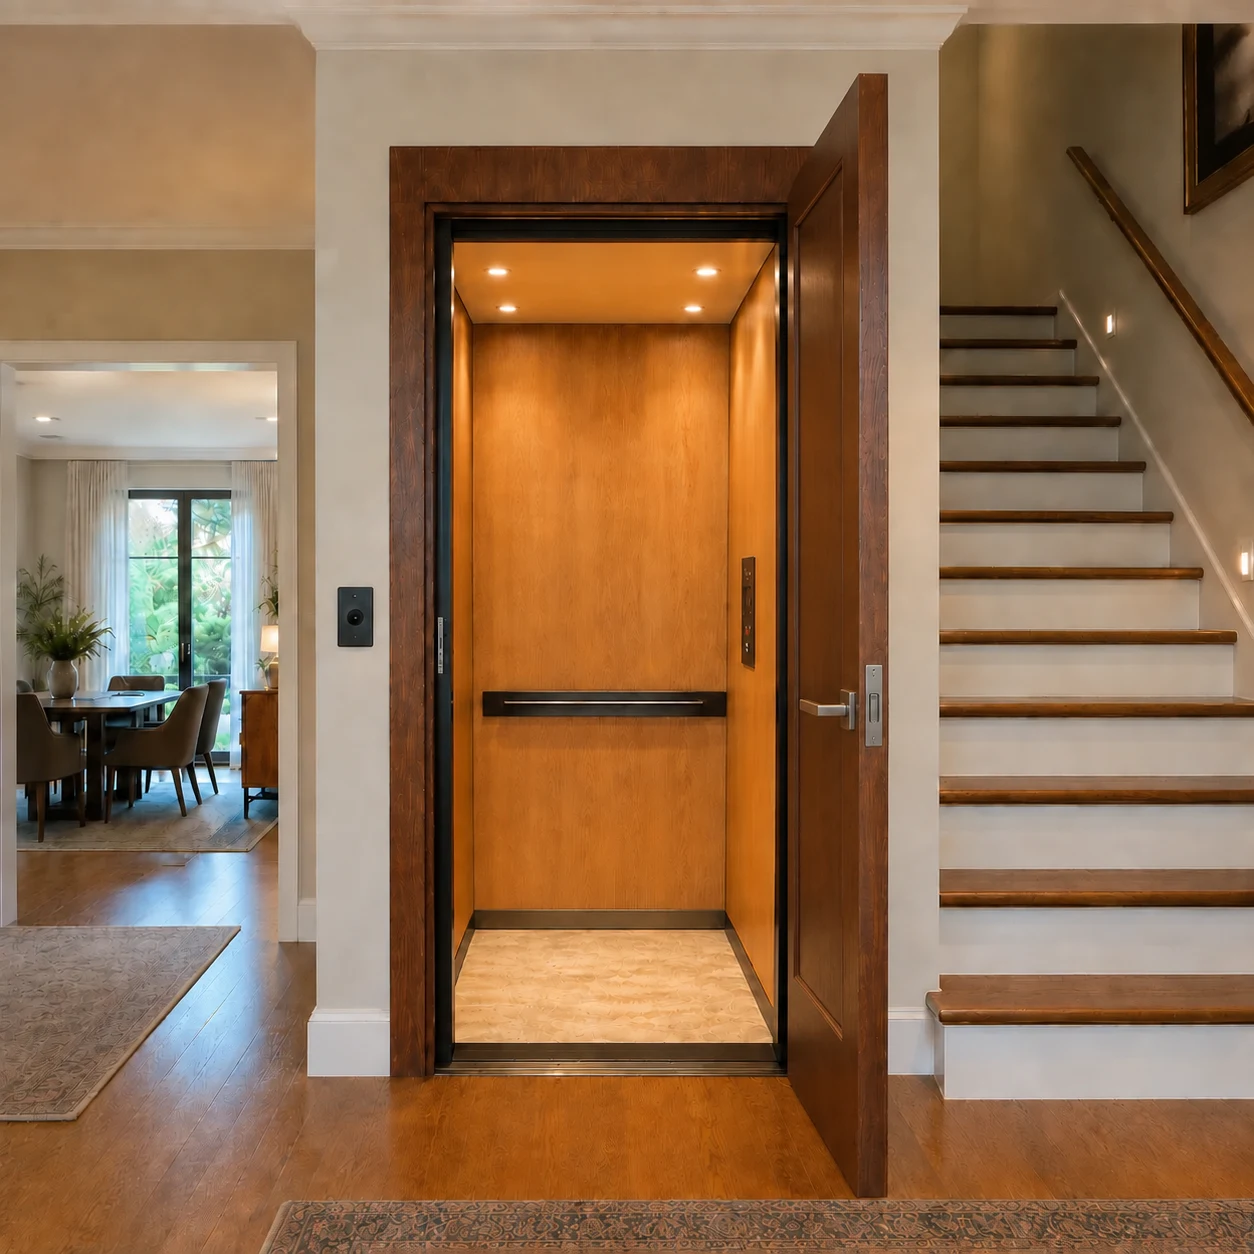
A home elevator is an enclosed car that travels between floors inside a shaft, the same principle as a commercial elevator built to residential scale.
We install elevators made by Custom Elevator Manufacturing, an American manufacturer whose founders brought the first roped hydraulic elevator to the US market. We have installed their equipment for years, which means we know the machines, we can get the parts, and we service what we fit.
Most of the homes we work in were not built with an elevator. Fitting one into an existing house is the majority of what we do.
Is a Home Elevator Affordable? Will It Even Fit?
These are the two reasons people talk themselves out of it before they call, and both are usually wrong.
Space
On space. A home elevator needs a footprint roughly the size of a small closet. Stacked closets, a corner of a garage, a stairwell void or a section of a large room are all workable. On a new build it is planned in. In an existing house we find the space, and there is more often than not a place it will go.
Cost
On cost. A home elevator costs less than most people assume. Set against the cost of moving to a single storey house, against the cost of adapting a home that cannot be adapted, or against not being able to stay where you live, it is frequently the least expensive answer. It also stays with the house as a permanent improvement.
Roped Hydraulic or Cable Drive?
Two drive systems, and the right one depends on the house rather than on preference. We work it out on the site visit rather than asking you to choose from a brochure.
Roped Hydraulic
A hydraulic system where fluid under pressure drives the car through a roped arrangement. It is the long established design, known for a smooth ride and quiet operation.
Cable Drive
A cable driven system that runs without hydraulic fluid. It does not require a separate machine room, making it ideal for homes without space for a power unit.
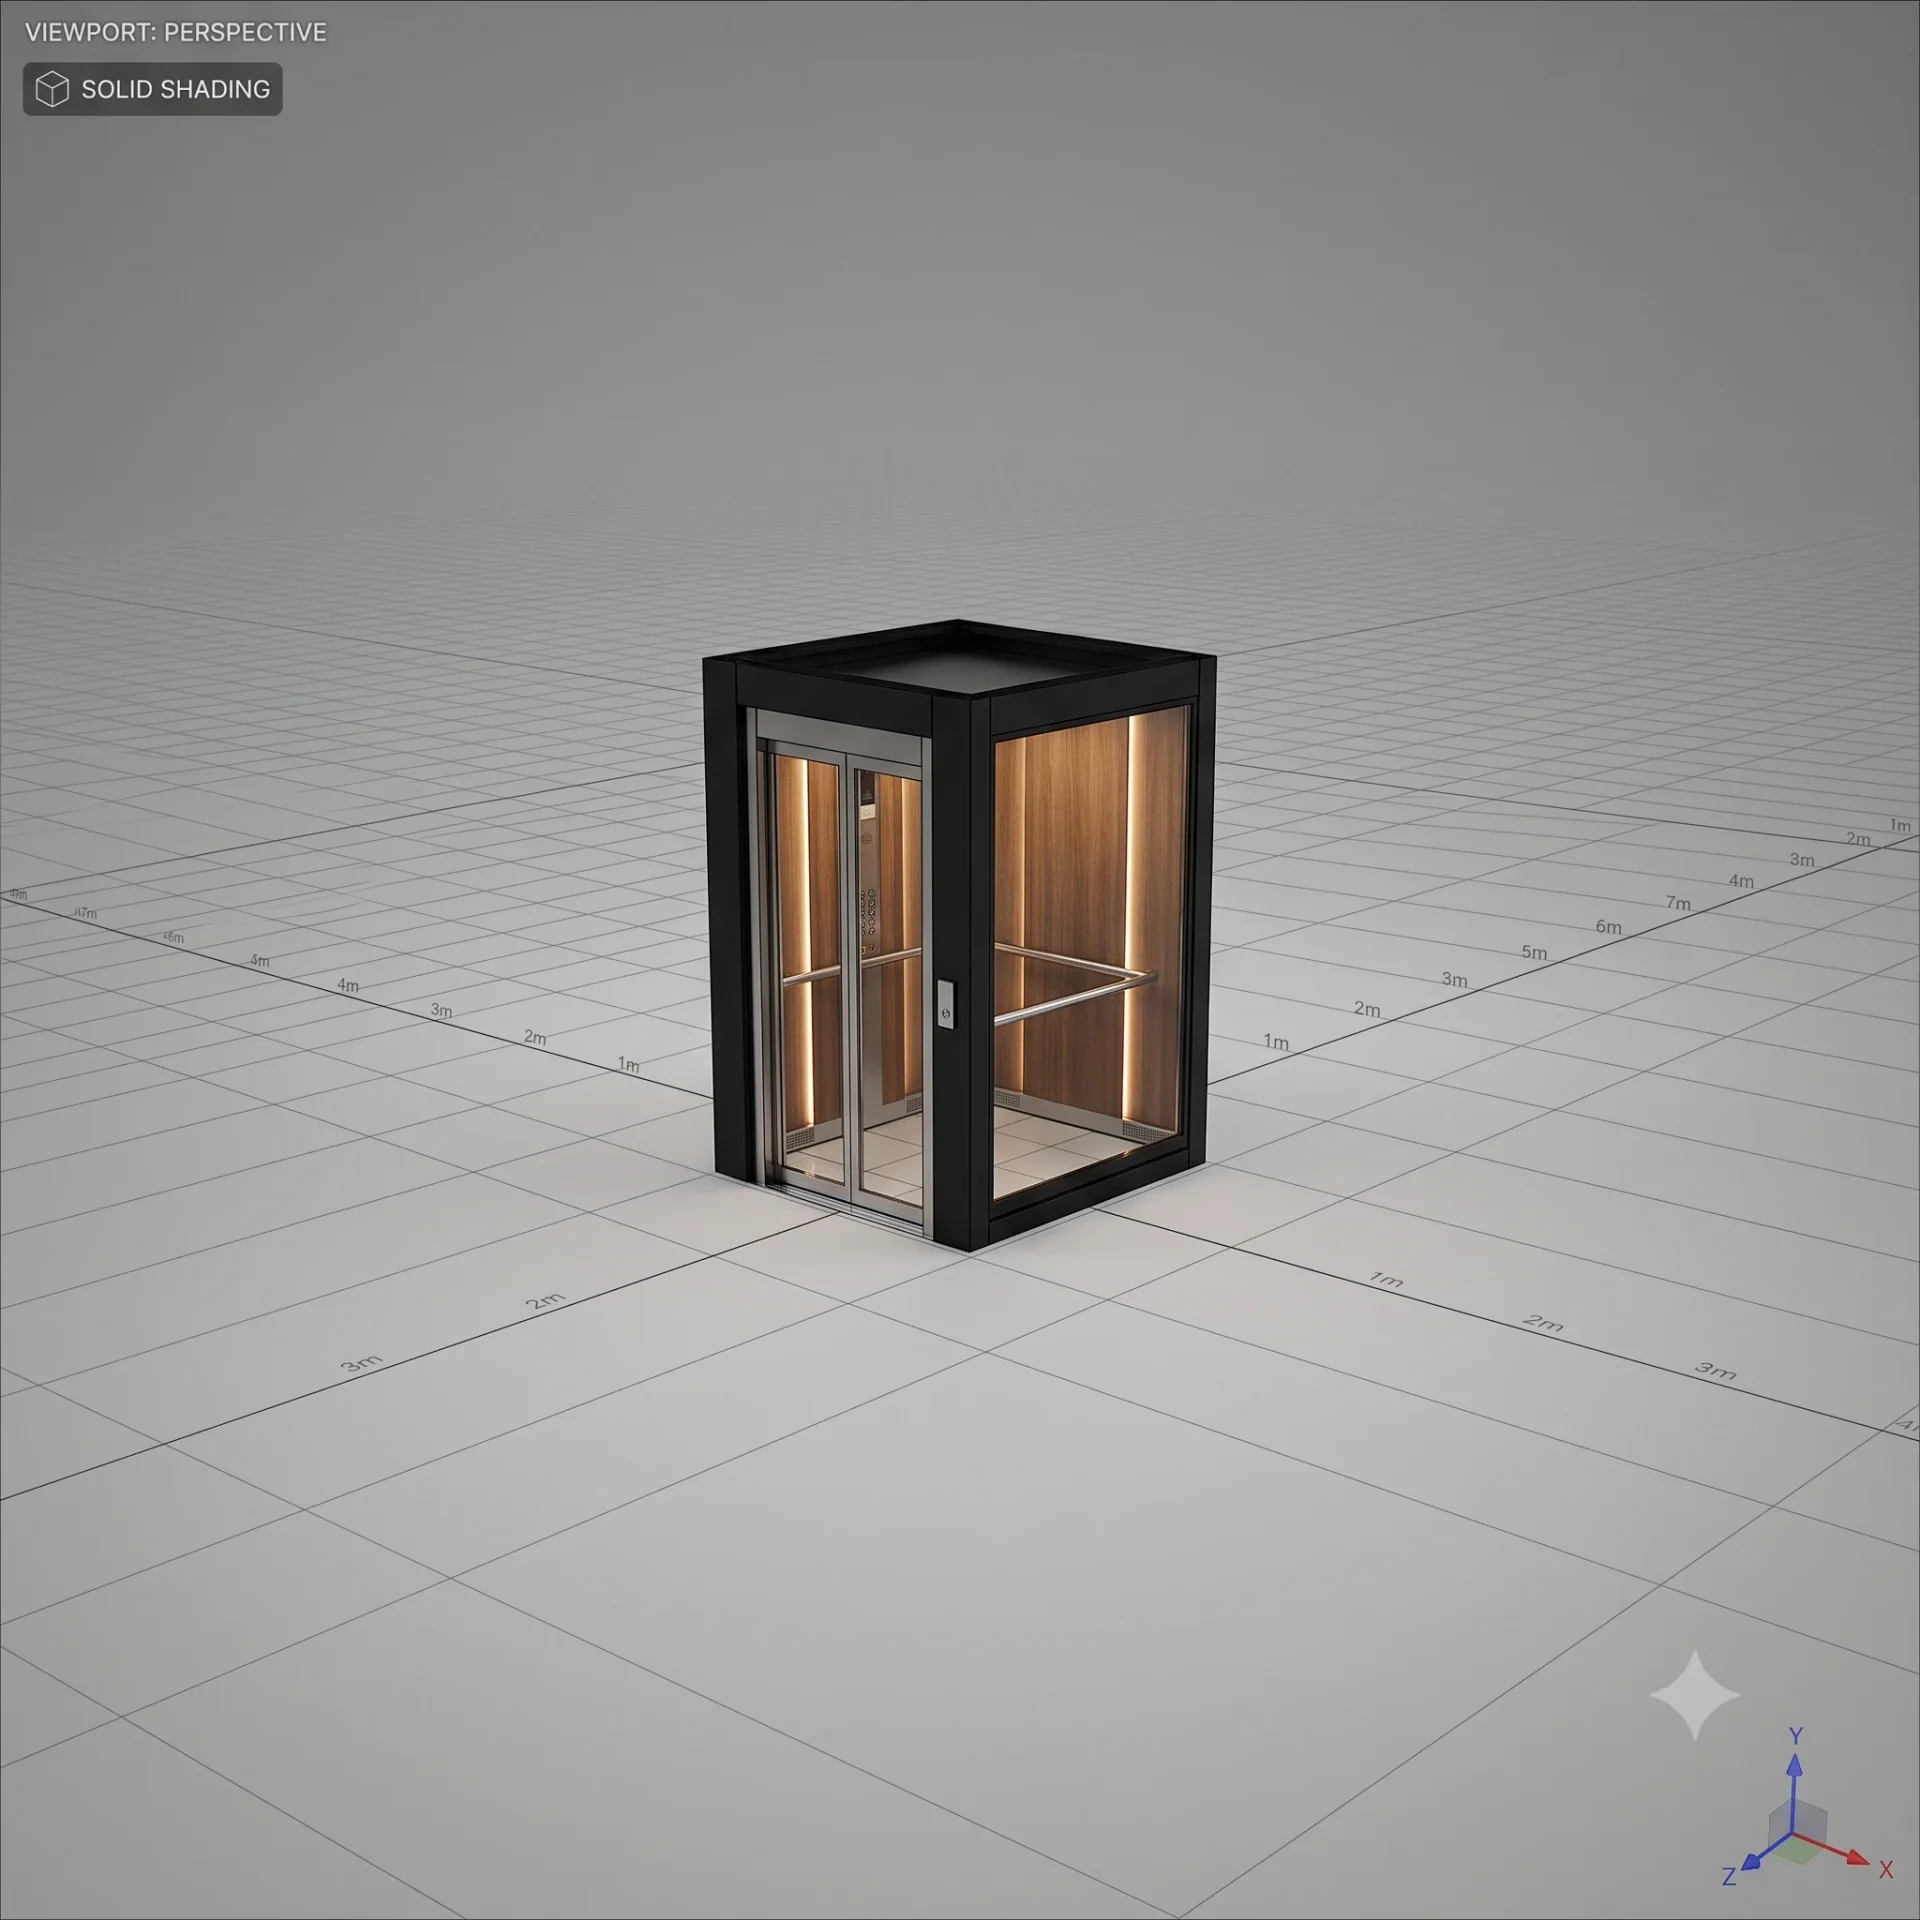
Design your home elevator
Picture it before you buy it. Choose your cab, your finishes, and your style. See your elevator come together, then get a price.
Cabs, Finishes and Fixtures
A home elevator sits in your house for decades, so it should look like it belongs there rather than like equipment that was added. We work with your interior designer or match existing joinery.
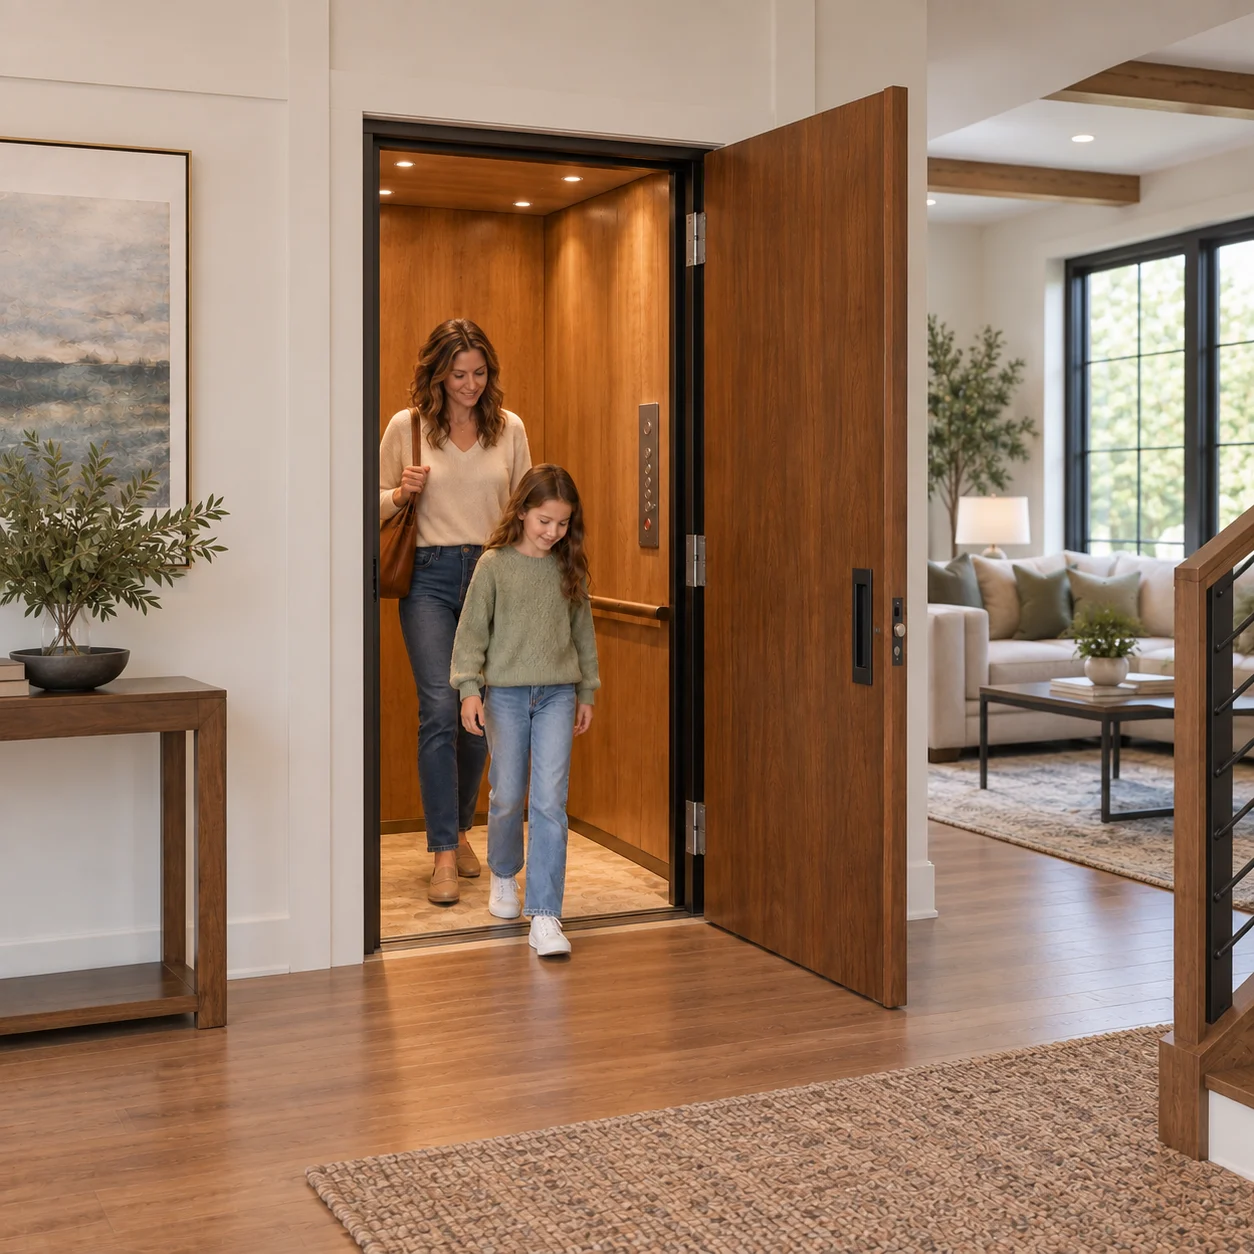
Cab Styles
Ranging from plain painted interiors to panelled hardwood, matched perfectly to the woodwork elsewhere in the house.
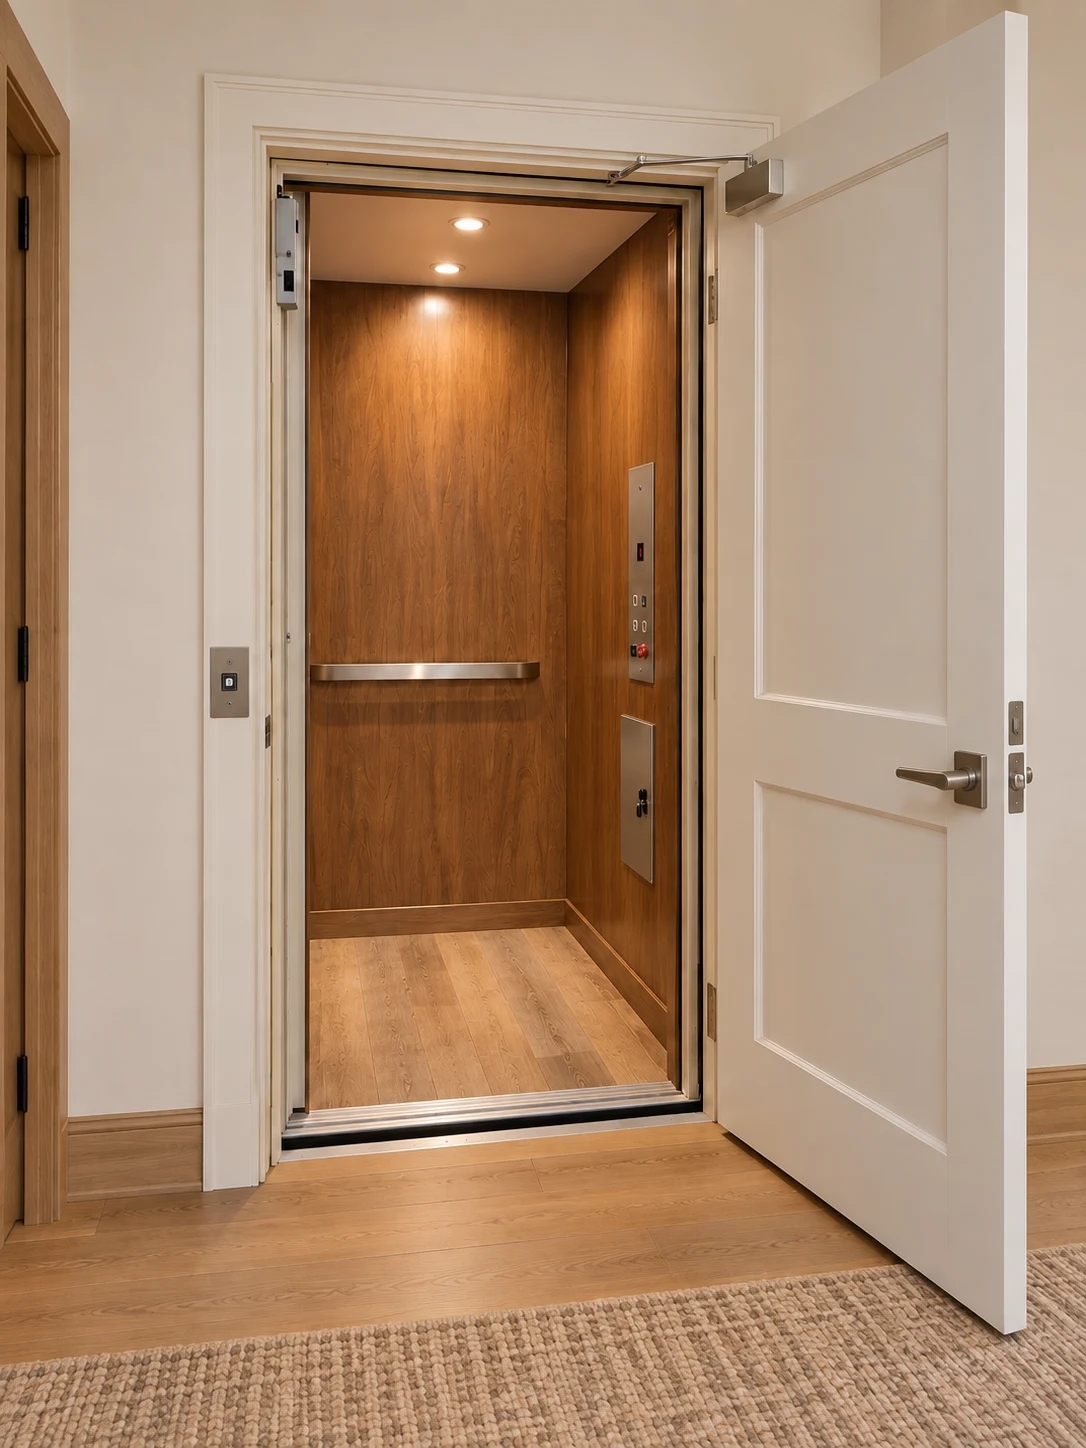
Gates and Doors
Accordion gates, scissor gates, and solid doors, in finishes chosen to suit the room rather than the shaft.
Fixtures
Call stations, the car operating panel, and interior lighting, in a wide range of premium metal finishes.
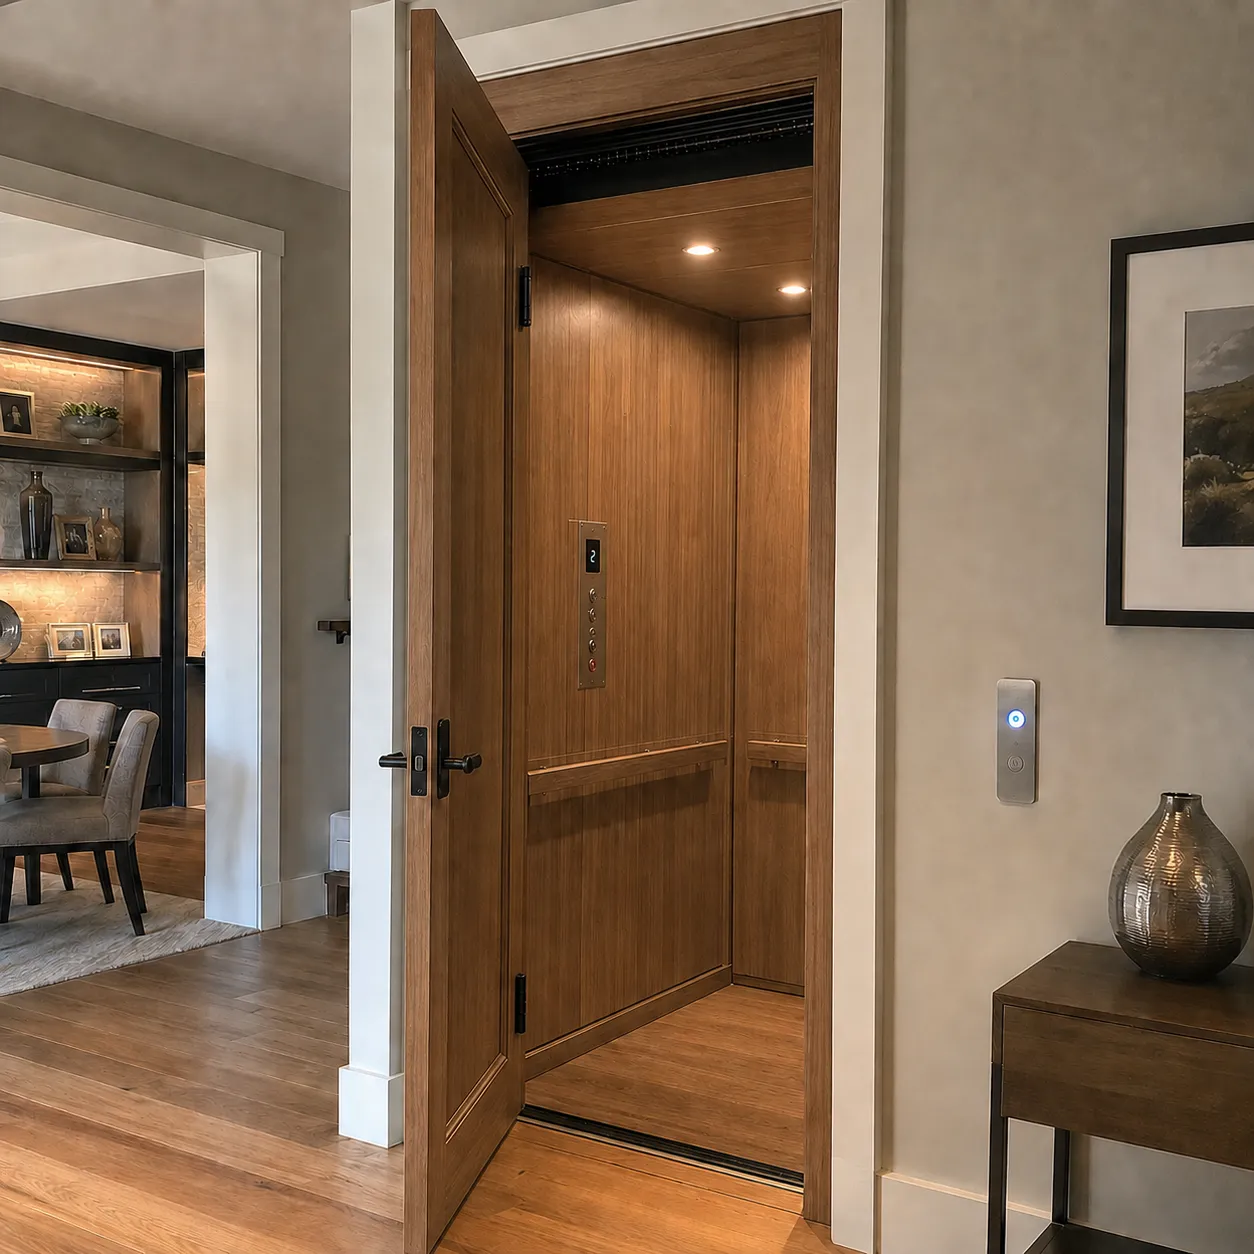
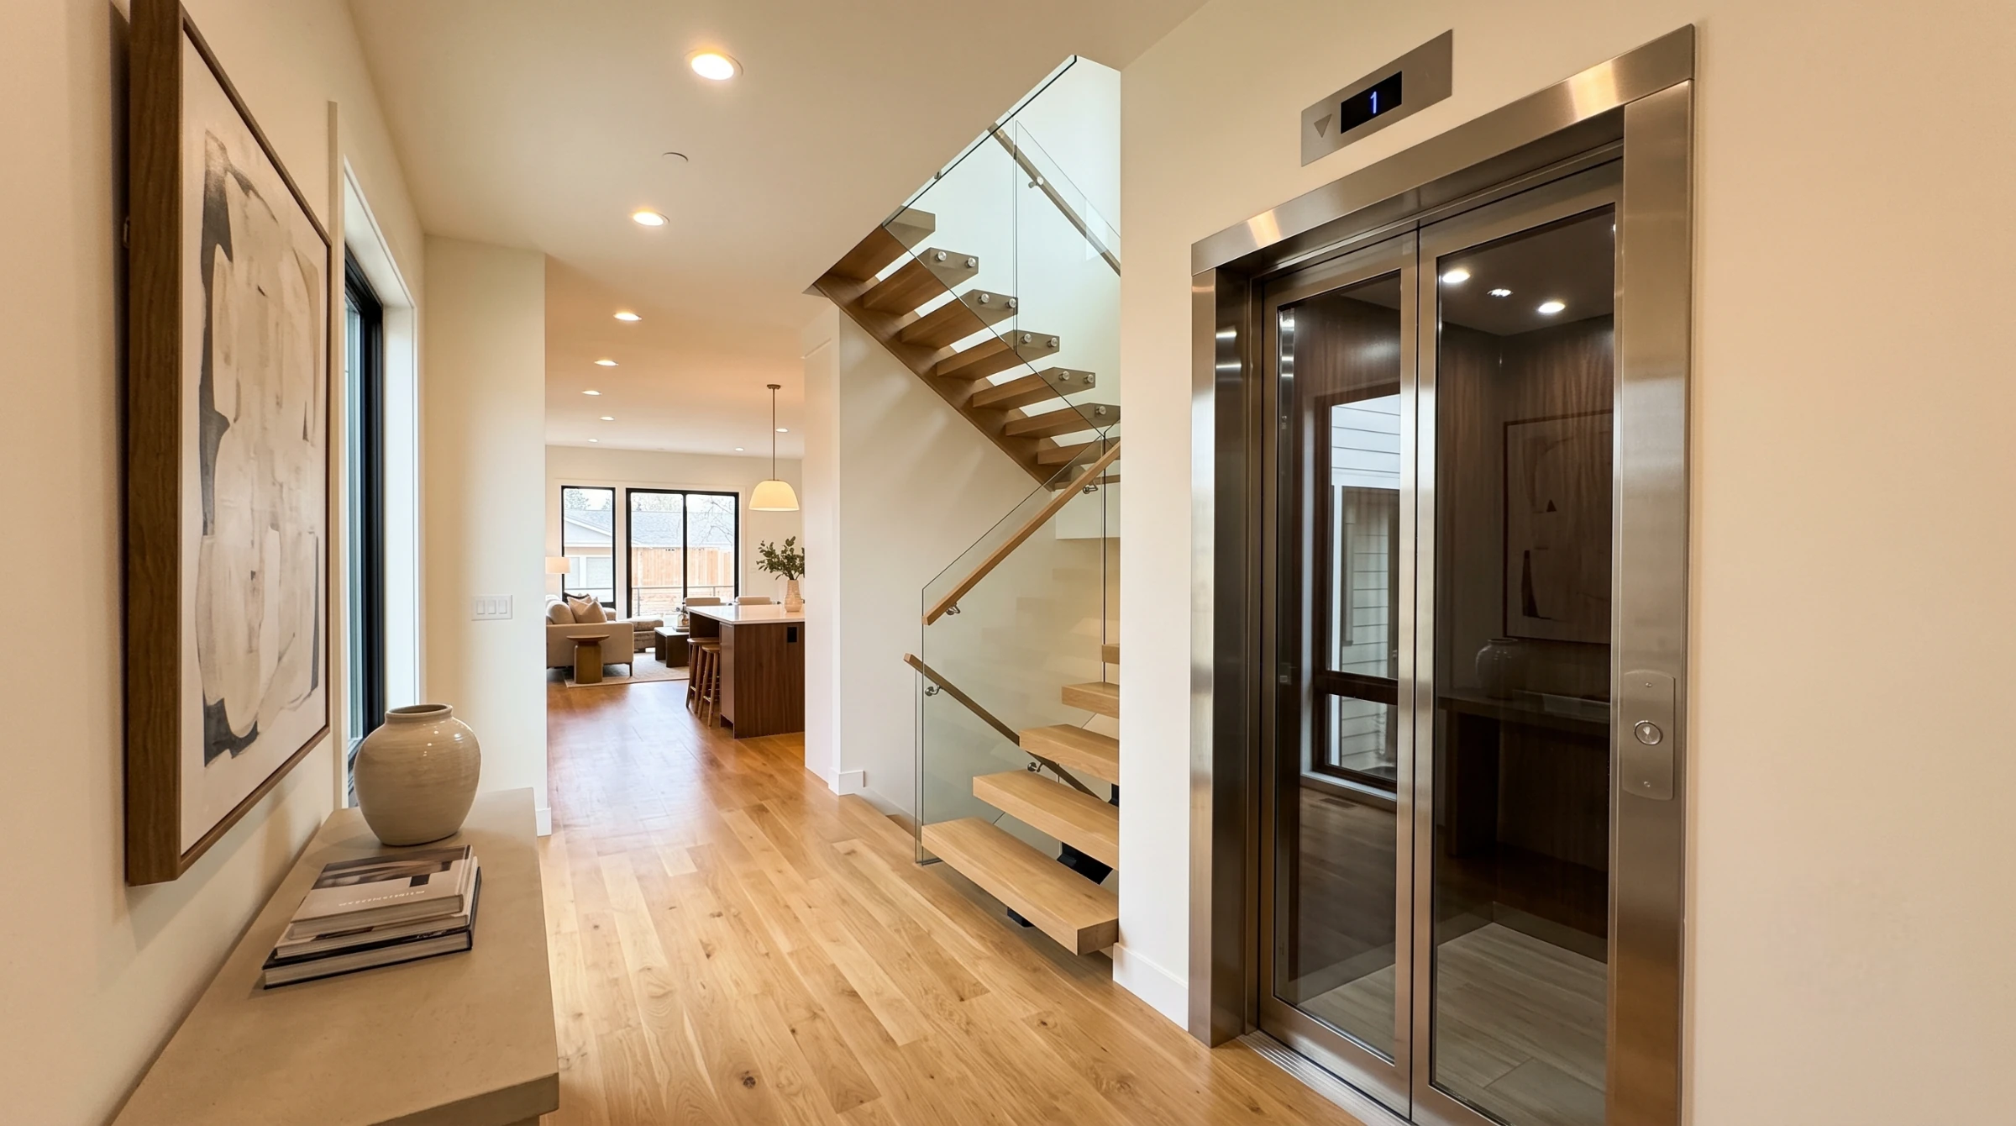
Glass & Open Designs
Glass enclosures and open designs are available where the elevator serves as an architectural feature.
How Does a Home Elevator Get Installed?
We look at your home
We visit, measure, and work out where it goes and which drive system suits. If you are building, we work from your plans and give your builder the rough-in specification.
We quote and you decide
The equipment, the work and the permits laid out clearly. No pressure and no surprises later.
We handle the permits
We pull the permits and deal with the paperwork. You do not need to know what your jurisdiction requires.
We install
Our own certified technicians, coordinating with your builder or contractor if there is one.
Inspection and handover
We see it through inspection, then show you how to use it and what to watch for.
Home Elevators Across Oregon






Home Elevator Questions
A home elevator typically needs a shaft footprint about the size of a small closet, plus clearance for the door. Stacked closets, garage corners and stairwell voids are common locations. The exact footprint depends on the drive system and cab size.
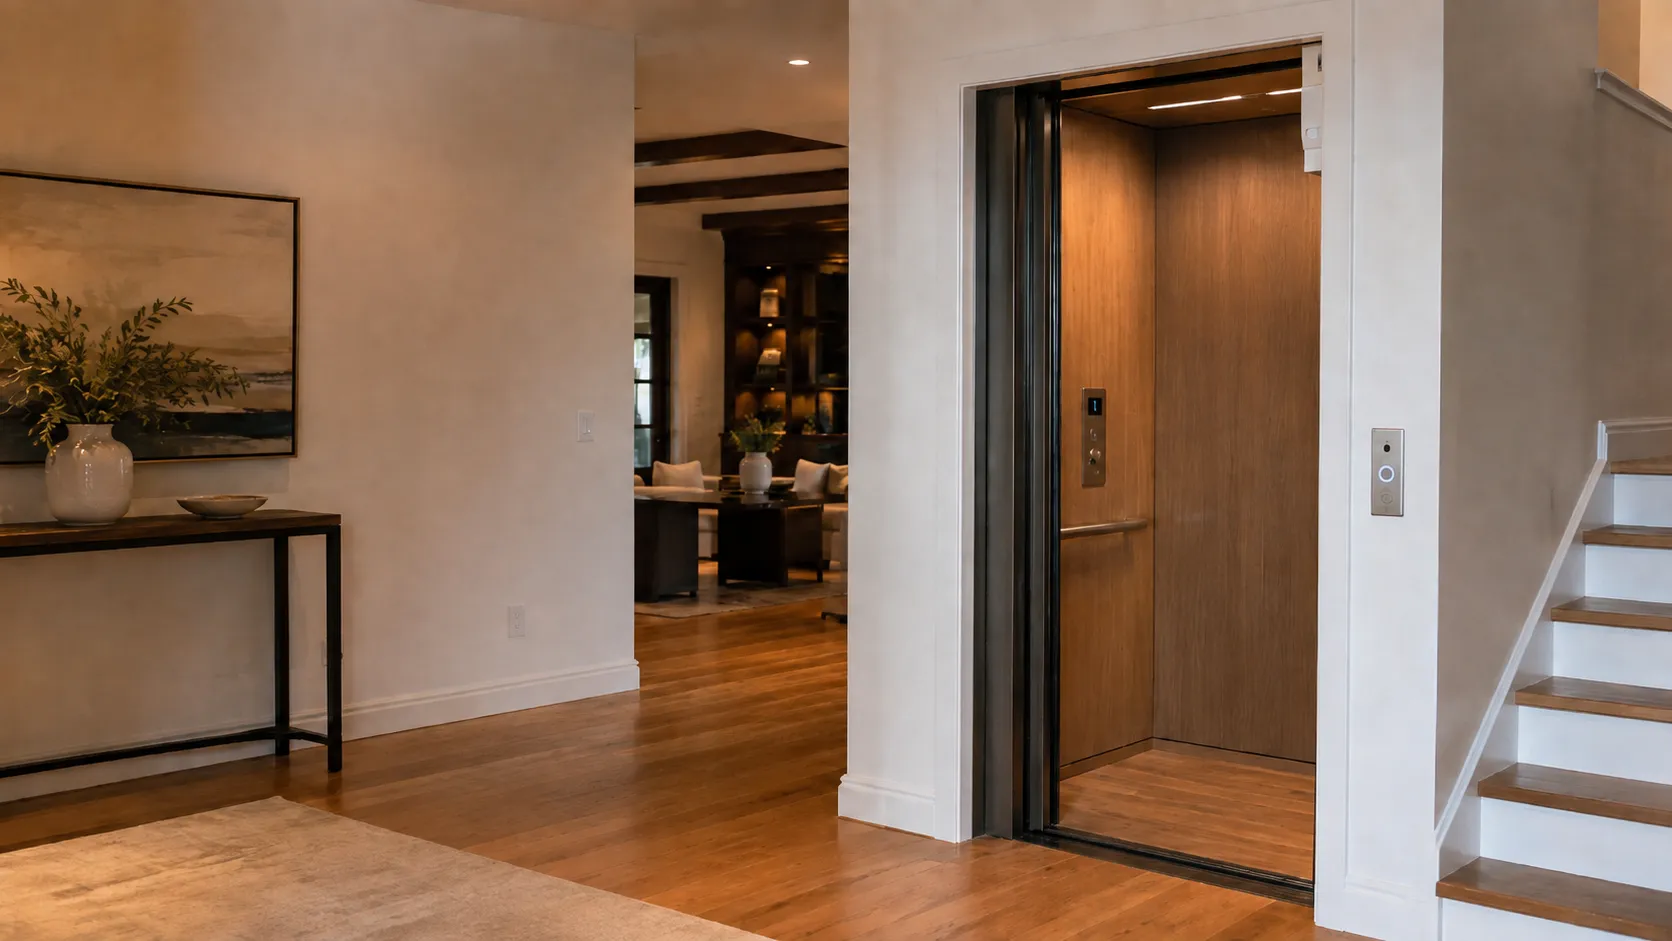
Ready to talk home elevators?
Tell us about your home and what you are trying to solve. We will tell you what fits, where it goes, and what it costs. Four generations of Oregon elevators behind every answer.