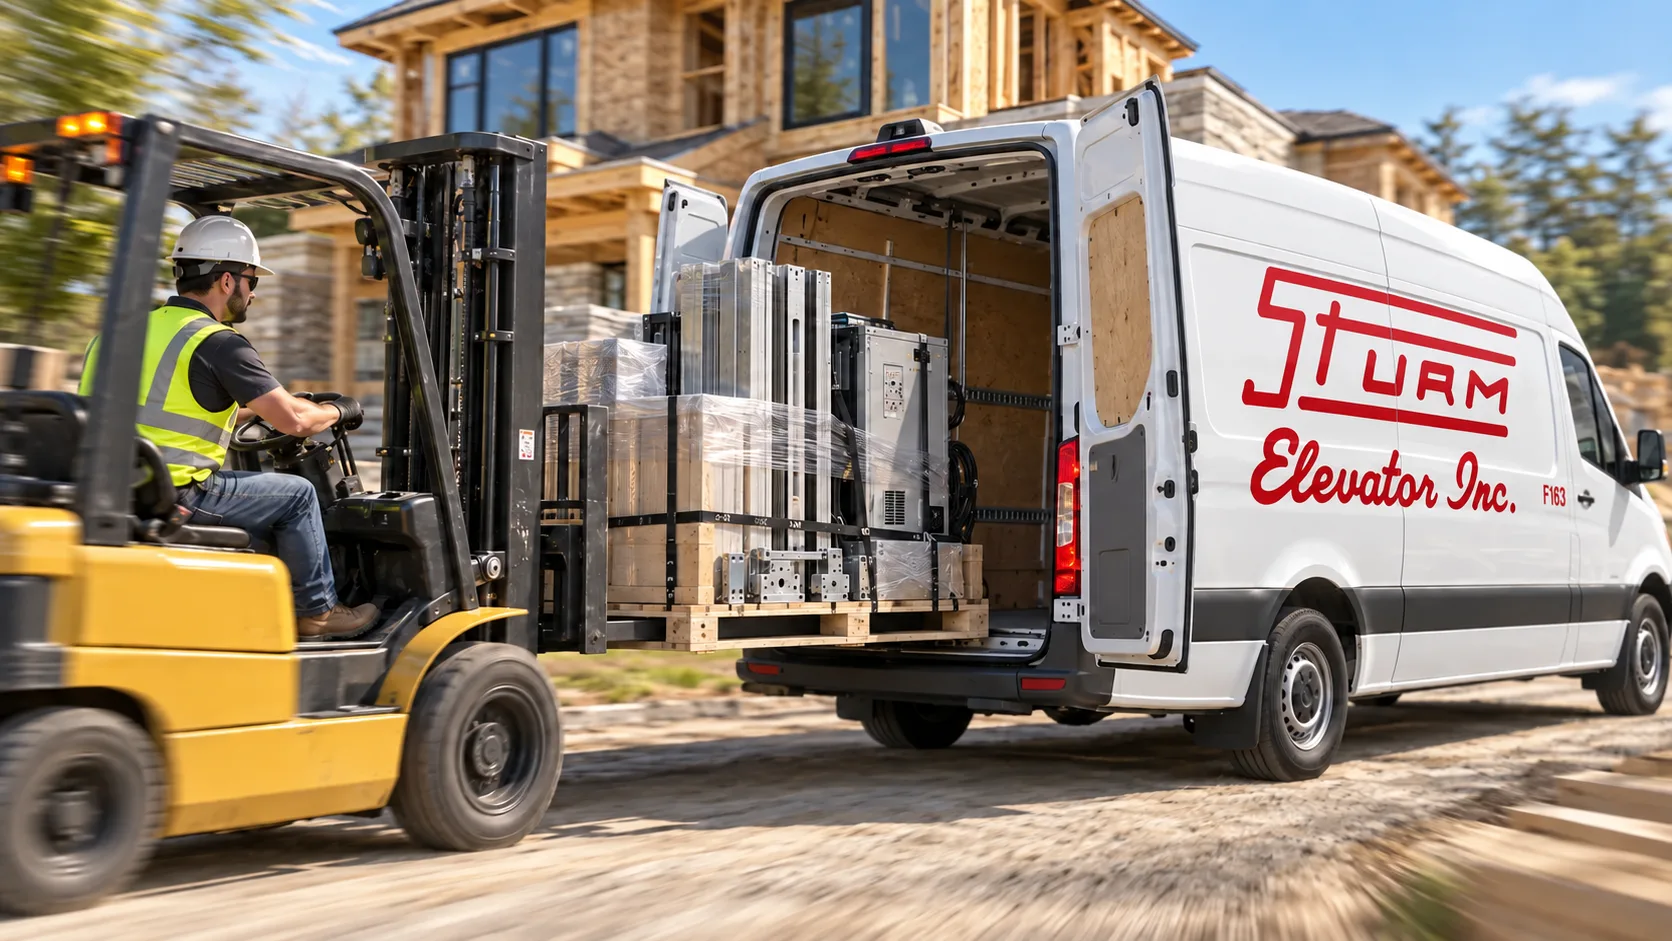
Elevator and Accessibility Lift Installation Across Oregon
Home elevators, wheelchair lifts, stair lifts, dumbwaiters, and LU/LA Elevators installed and permitted anywhere in Oregon. We handle the planning, the permits, and the inspection.
Complete Installation
From Start To Finish.
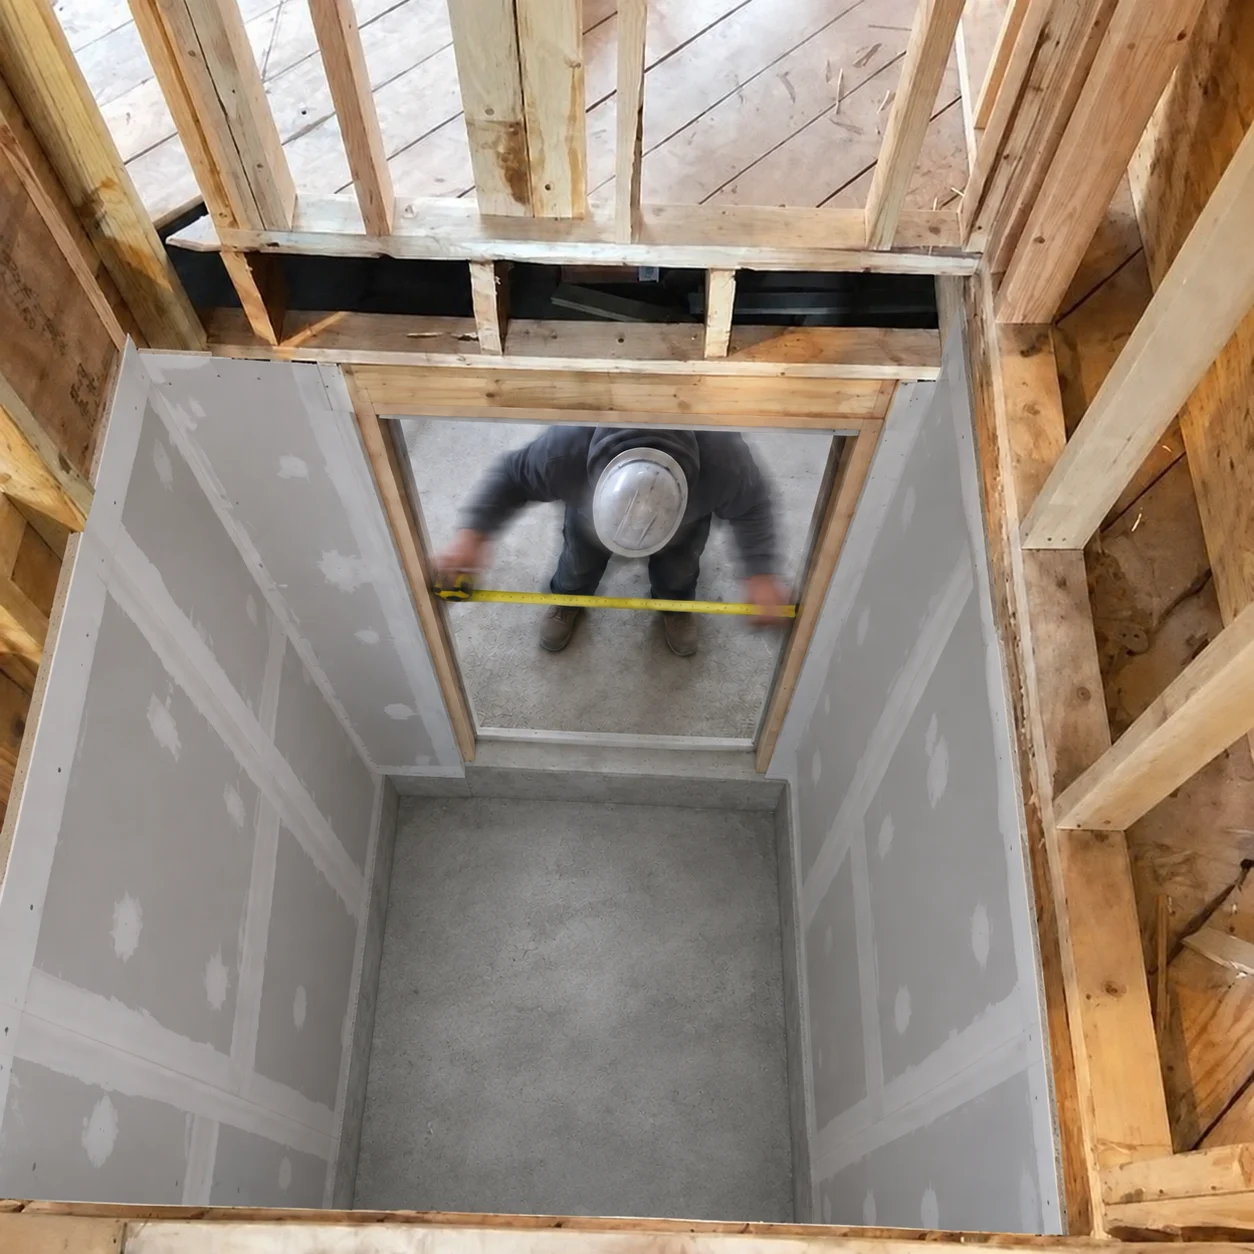
We install elevators and accessibility lifts in homes and buildings across Oregon. That means working out what fits your space, ordering the right equipment, pulling the permits, doing the install, and getting it through inspection.
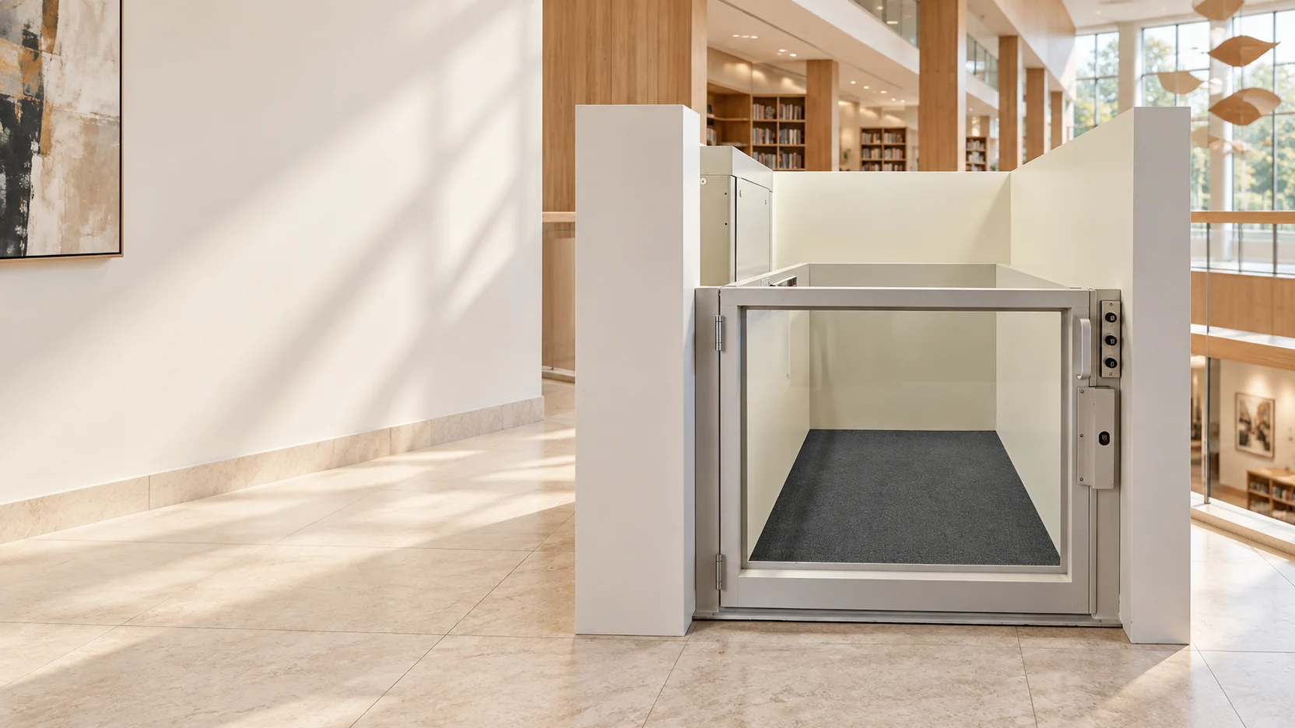
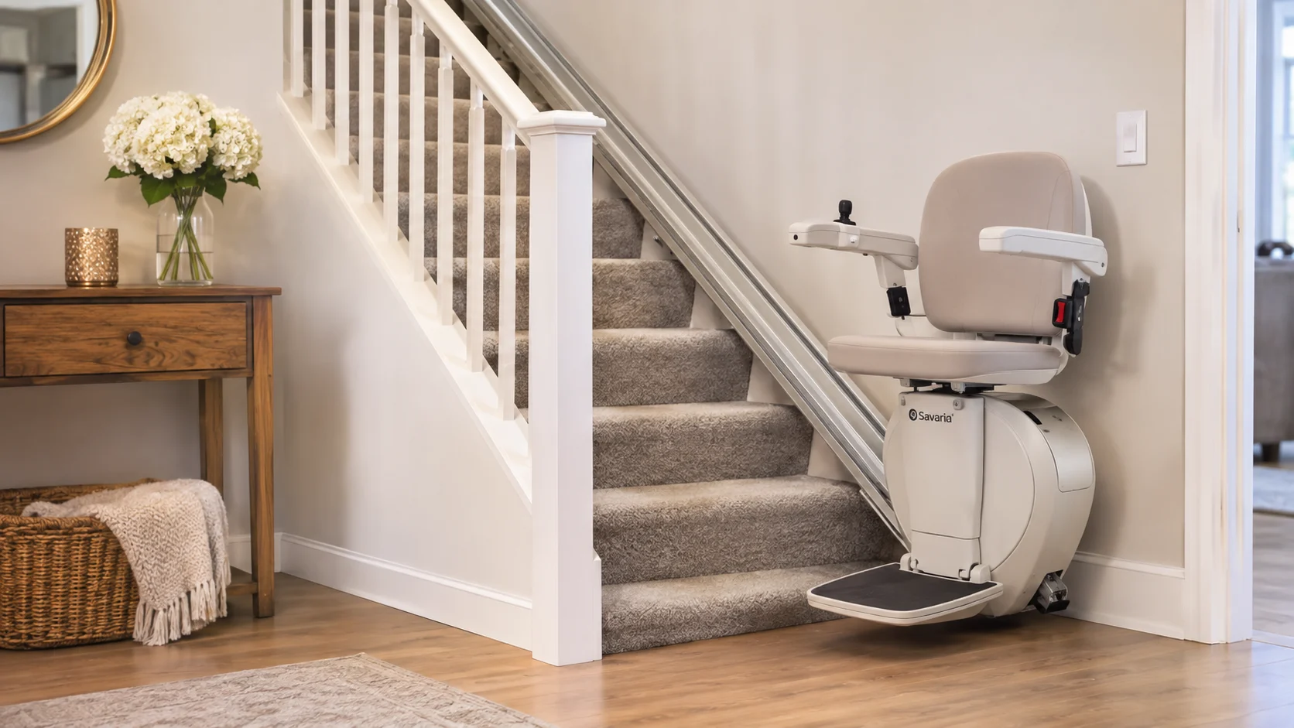
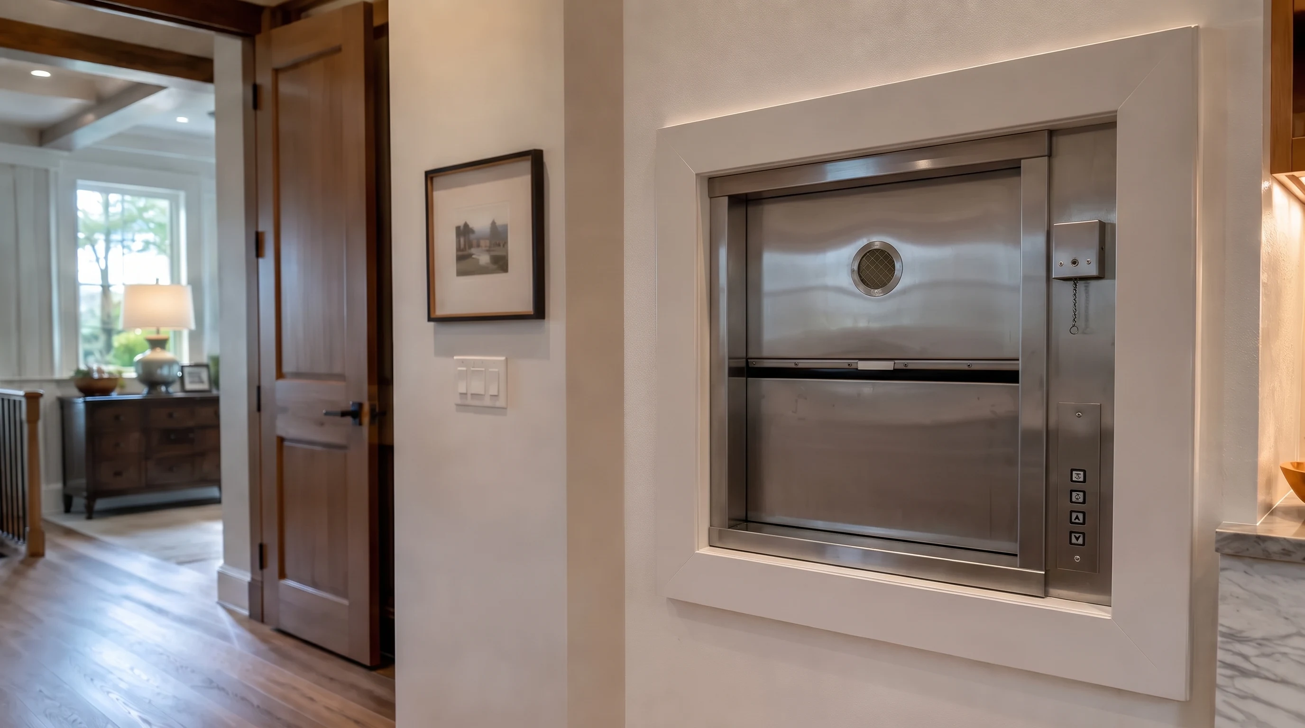
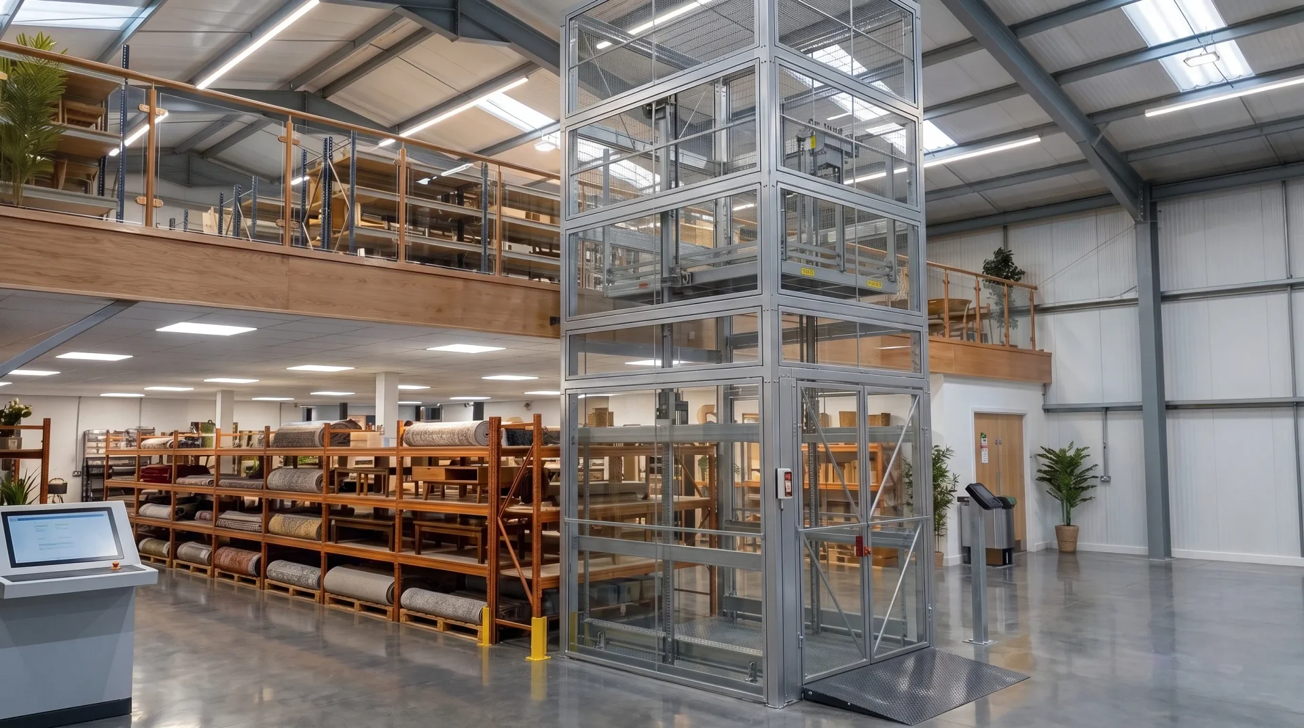
Equipment for Homes and Buildings
We install equipment from manufacturers we have worked with for years. Everything below is installed, permitted, and serviced by the same team.
.webp)
Not sure which fits your space?
Tell us about your home or building and we will work out the right option with you.
Talk To An Elevator ExpertHow Does Elevator Installation Work?
Installing an elevator or lift can seem like a bigger job than it is, but it is not a complicated one to be part of. Here is what happens.
We look at your space
We visit, measure, and work out what will fit. If you are building, we work from your plans and give your builder the rough-in specifications they need.
We quote and you decide
An honest price with the equipment, the work, and the permits laid out. No pressure and no surprises later.
We handle the permits
We pull the permits and deal with the paperwork. You do not need to know what your jurisdiction requires. That is our job.
We install
Our own certified technicians do the work, not subcontractors. We coordinate with your builder or contractor if there is one.
Inspection and handover
We see it through inspection, then show you how to use it and what to look out for.
How Much Space Does an Elevator Need?
Space is the first question everyone asks, and usually the easiest to solve. Here is what we look at on a site visit, space included.
Space and footprint
A home elevator typically needs a shaft footprint roughly the size of a small closet, plus clearance for the door. A LU/LA commercial elevator needs more, though far less than a full passenger elevator, which is what makes it viable in buildings that could not otherwise fit one. Stacked closets, a corner of a garage, or a stairwell void are often more workable than people expect.
Pit depth
Most elevators need a shallow pit at the lowest landing. Some equipment is designed for a very shallow pit or none at all, which matters in a slab-on-grade home or a basement you would rather not dig.
Overhead clearance
The top landing needs headroom above the finished ceiling for the equipment. Cable drive systems need more overhead clearance because the drive sits at the top of the shaft, whereas roped hydraulic requires less overhead but needs space for a power unit.
Machine room or no machine room
Older designs need a separate machine room. Most of what we install now is machine-roomless, with the equipment housed in the shaft or a small nearby cabinet.
Power supply
Elevators and lifts need a dedicated circuit. We tell your electrician exactly what is required, or coordinate with them directly.
Structural support and framing
Shaft walls carry load and need framing to spec. On a new build we give your builder the rough-in drawings up front. On an existing building we work out what has to be reinforced.
Permits and inspection
Requirements vary by jurisdiction across Oregon. We pull the permits and see the install through inspection. You do not need to know what your local authority asks for.
Why Builders and Homeowners Choose Sturm
An elevator is not a thing you want redone. Here is what four generations of Oregon installs has taught us.
We use our own technicians
Not subcontractors. The people who install your elevator work for Sturm and answer to Sturm.
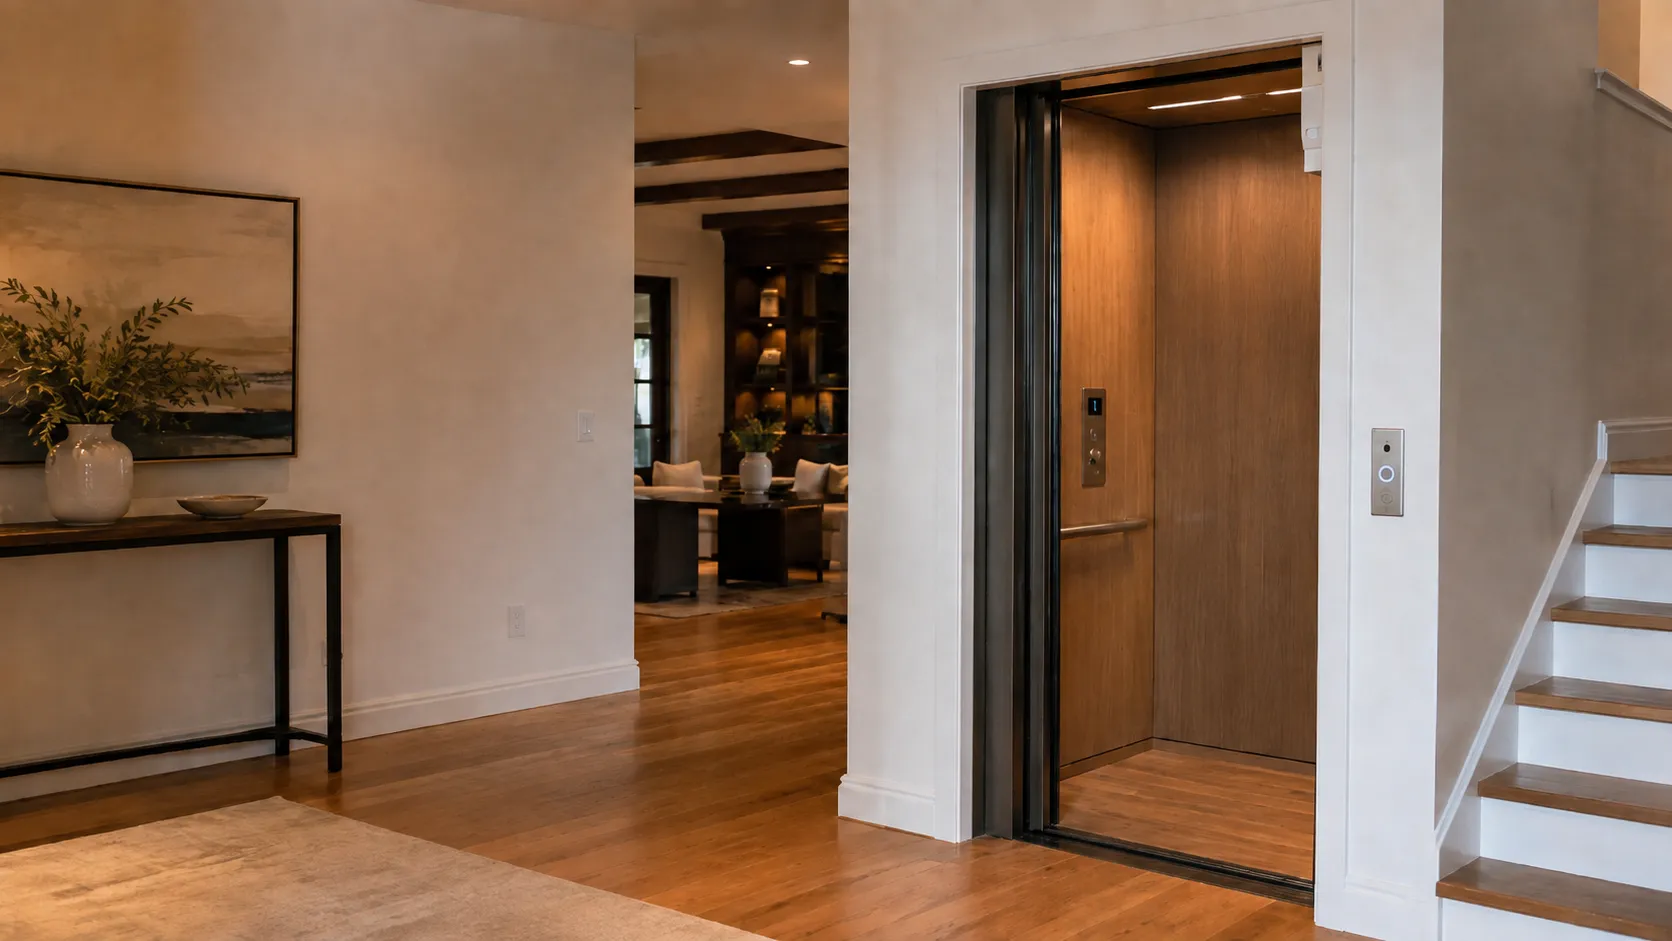
We know what passes here
Requirements vary across Oregon jurisdictions. We have been through inspection in most of them and we know what inspectors look for before they arrive.
We install what we sell
American-made equipment from manufacturers we have worked with for years. We know these machines because we install them every week.
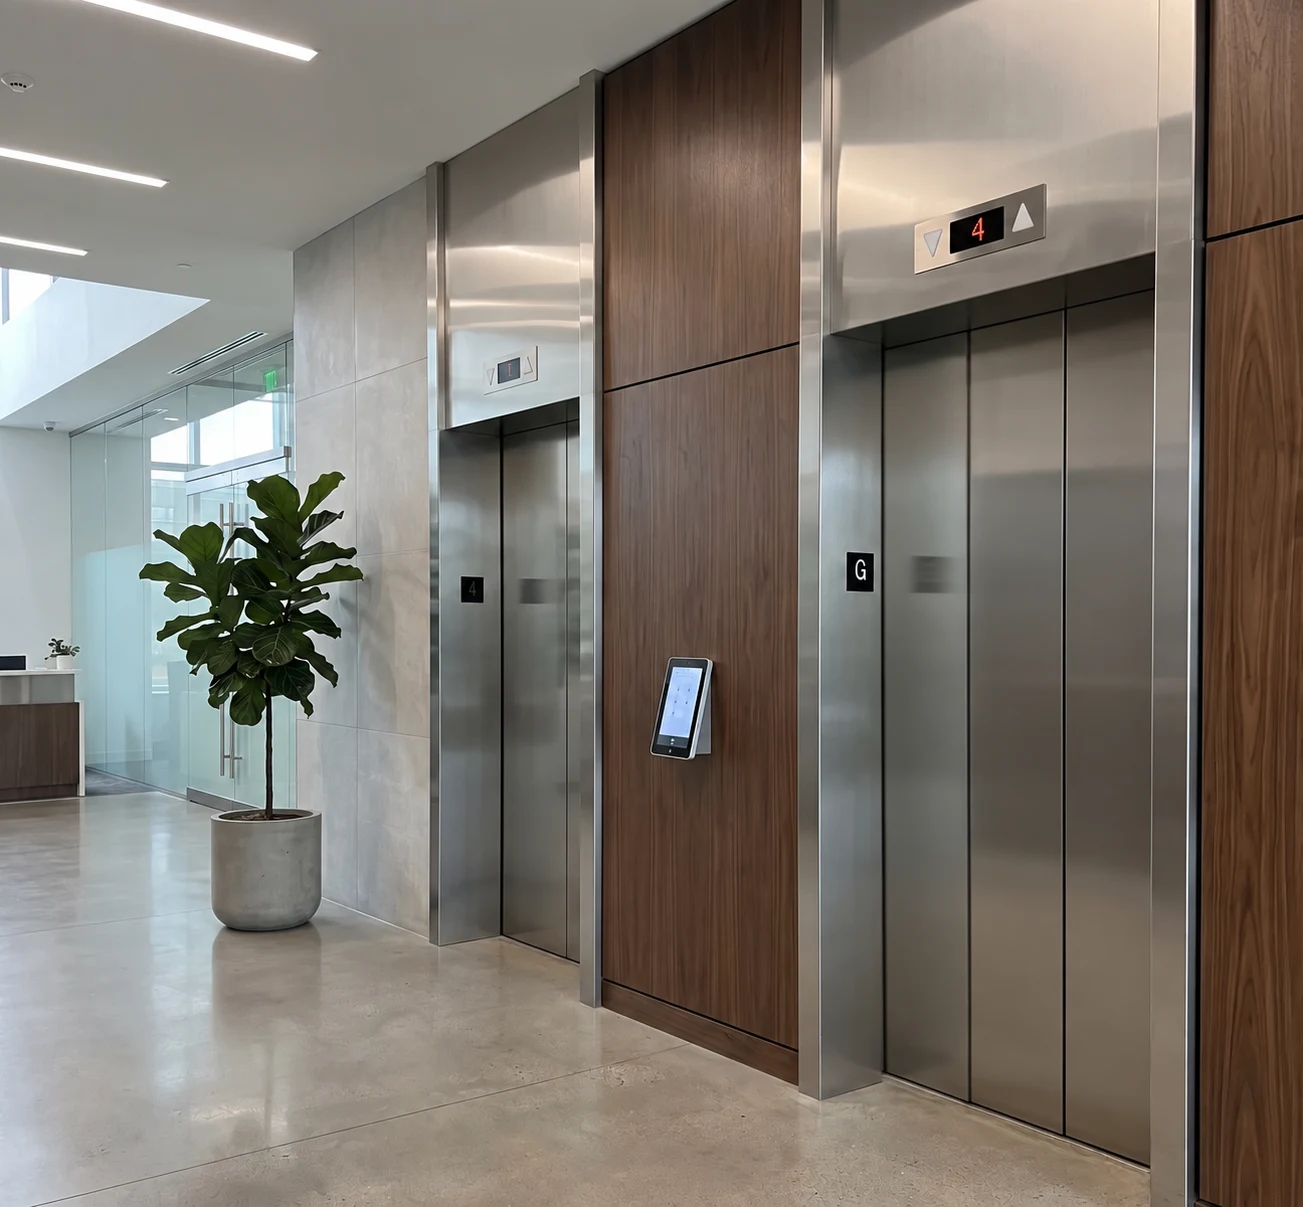
We service it afterwards
The team that installs your elevator is the team that maintains it. No handoff, no new company learning your equipment from scratch.
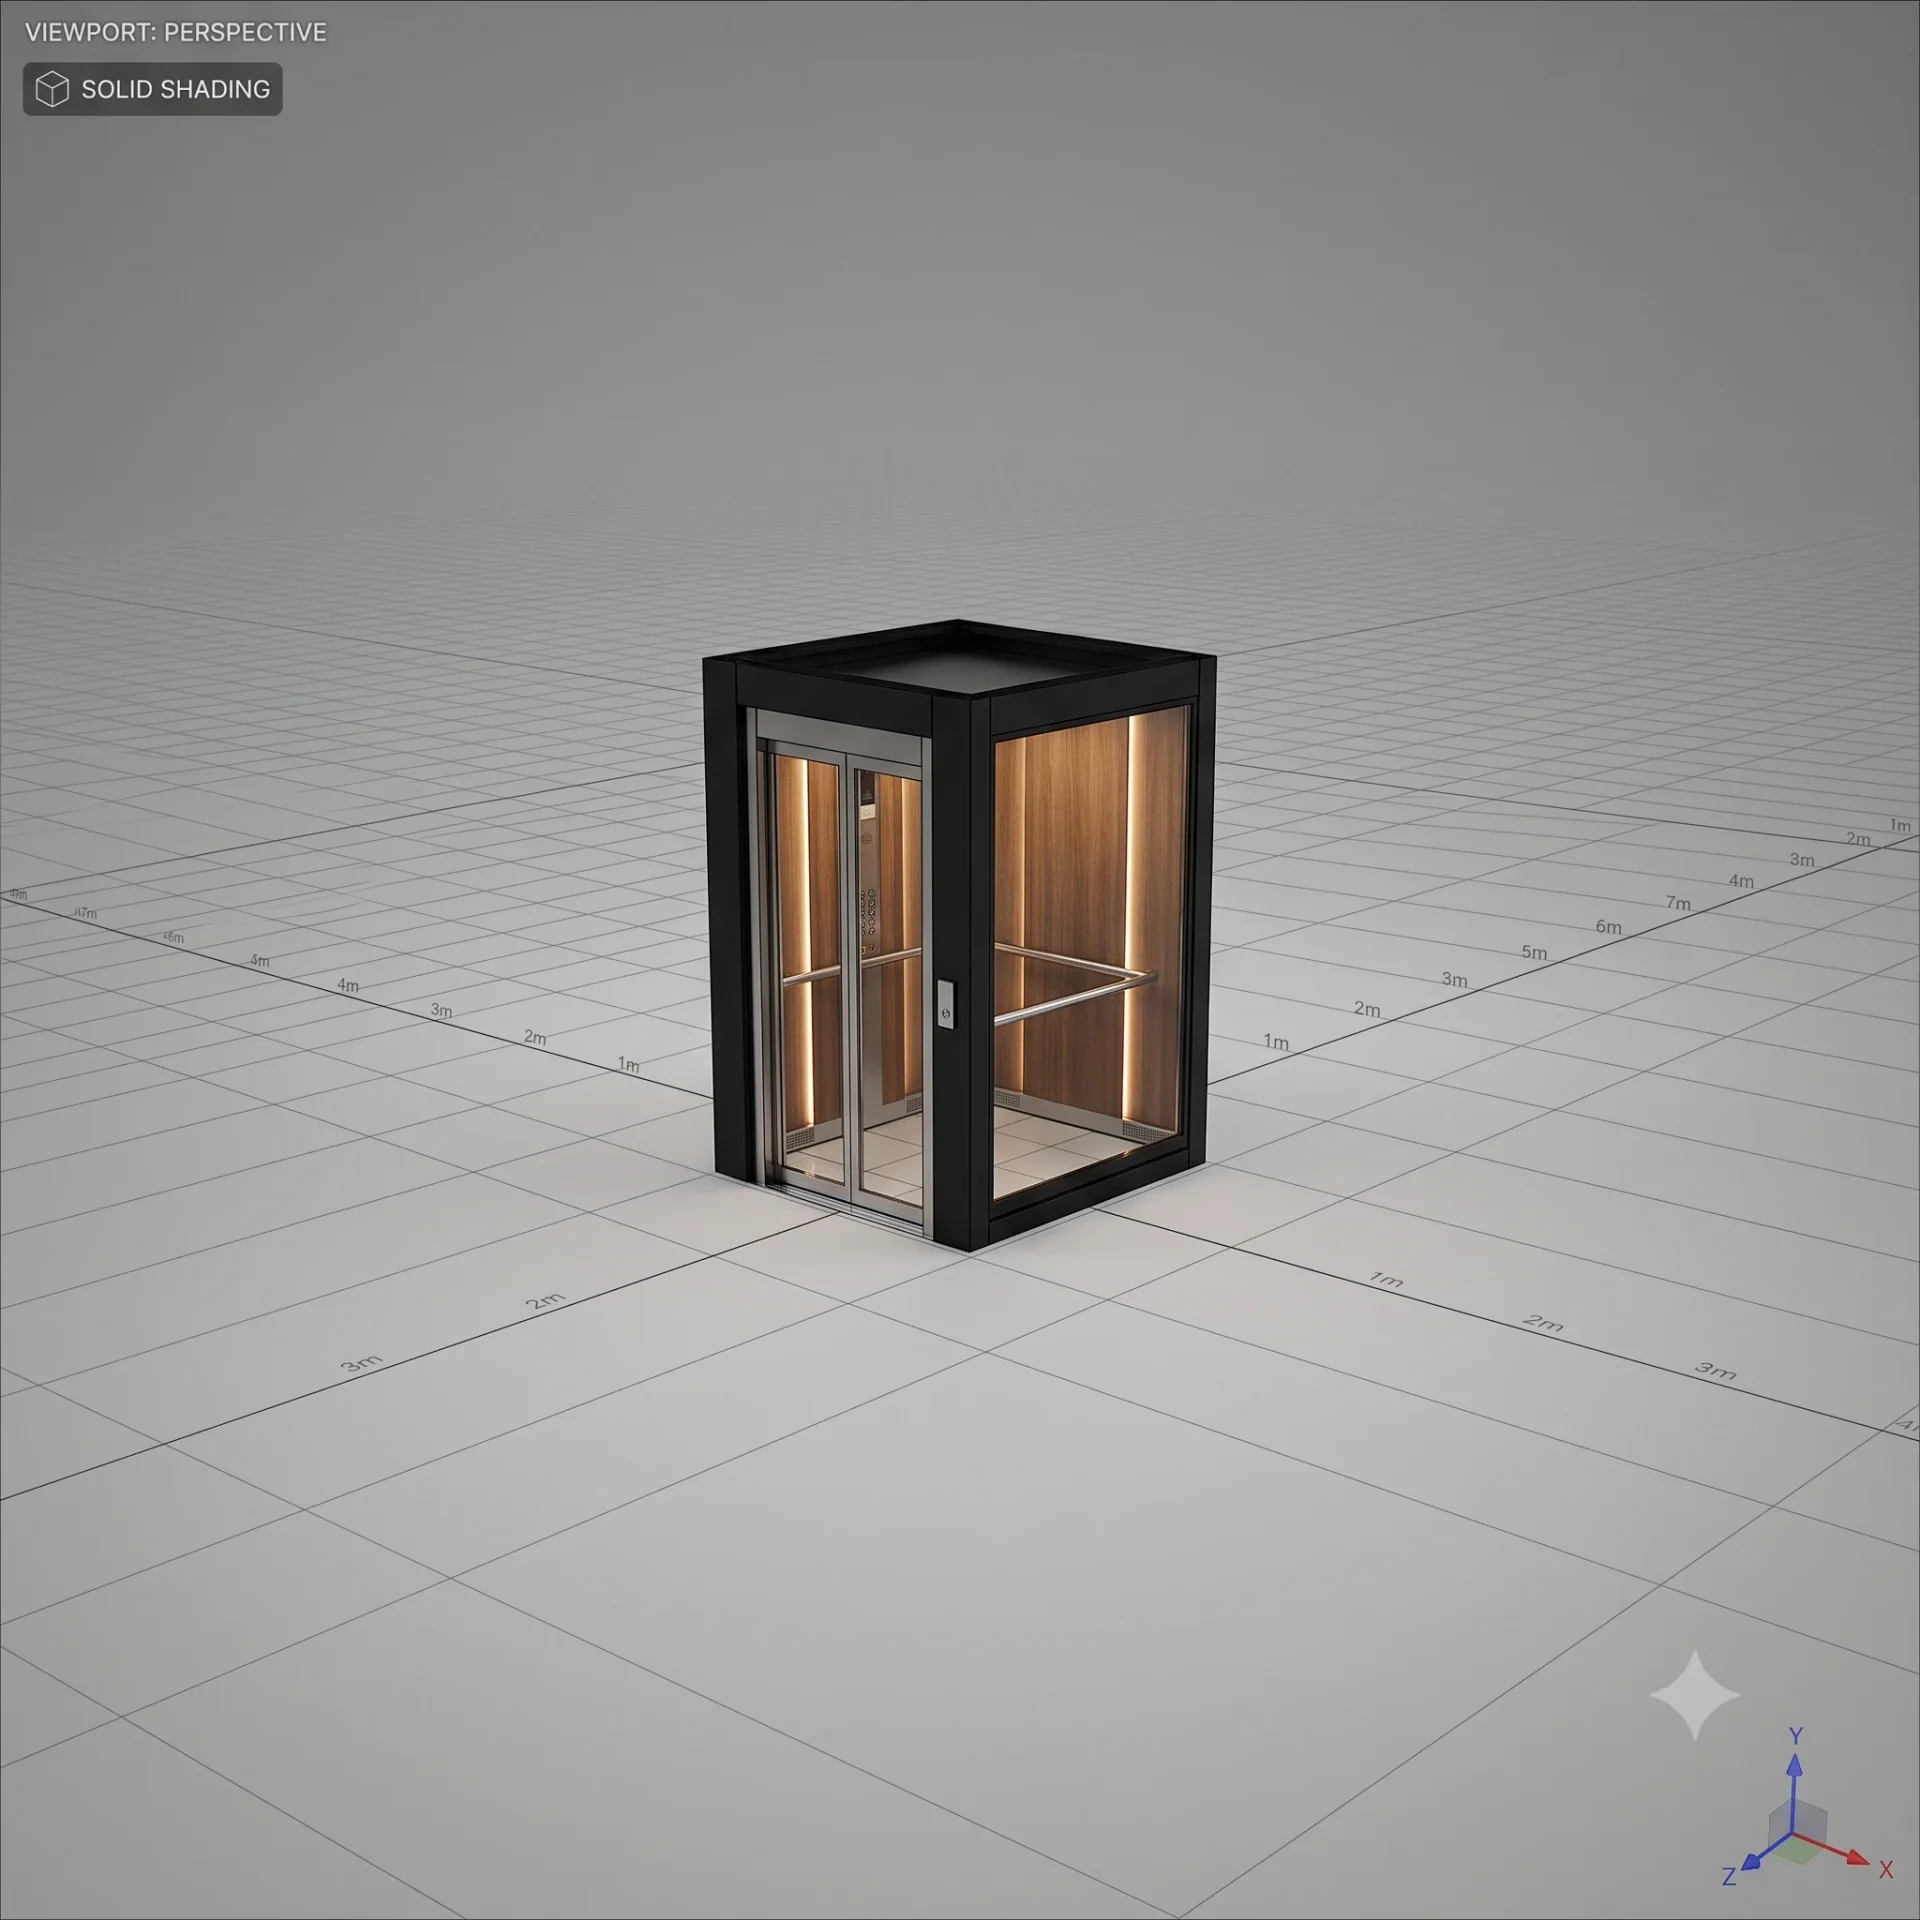
Design Your Home Elevator
Choose the cab, the finishes, the gate and the fixtures, and see how it comes together before you commit to anything. It takes a few minutes.
When you are happy with it, save the design and we will price it for you.
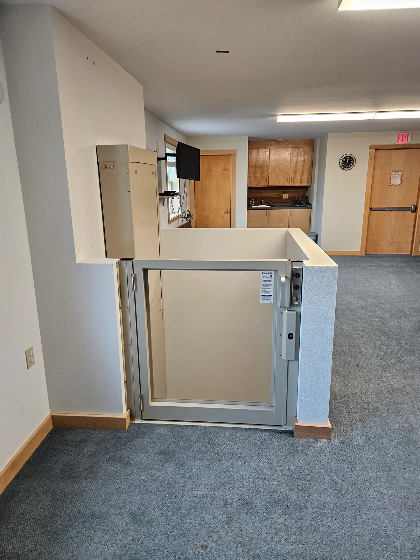
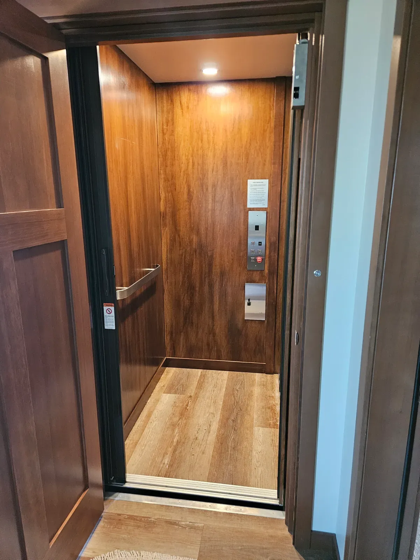
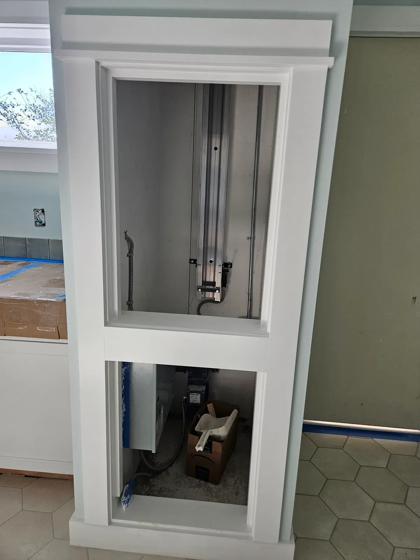
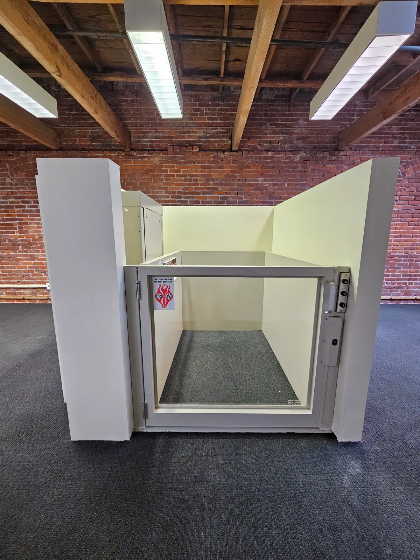
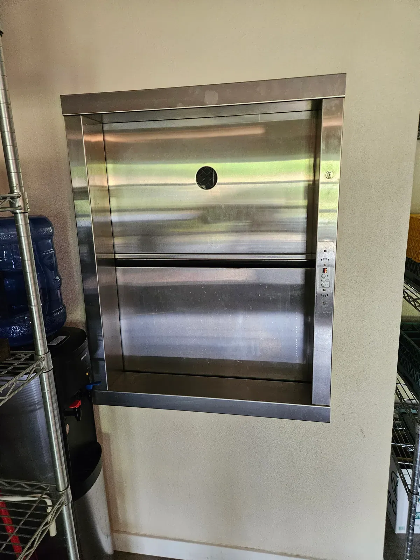
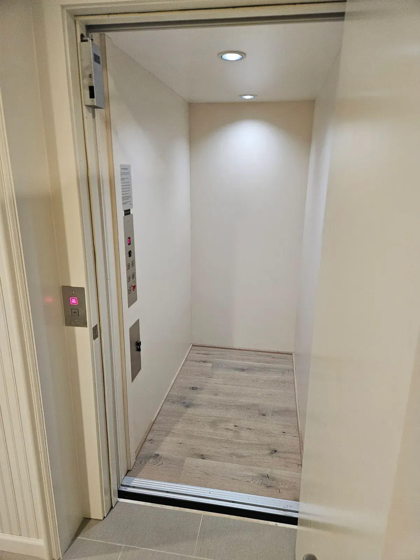
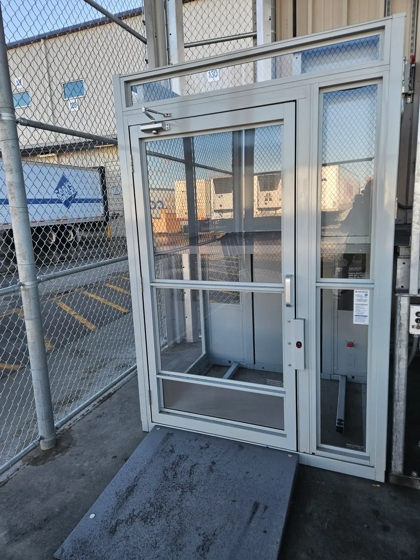
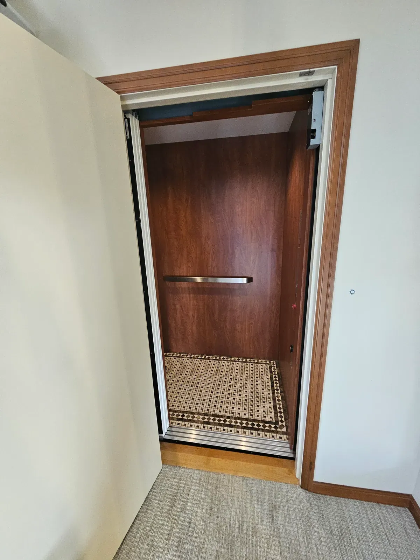
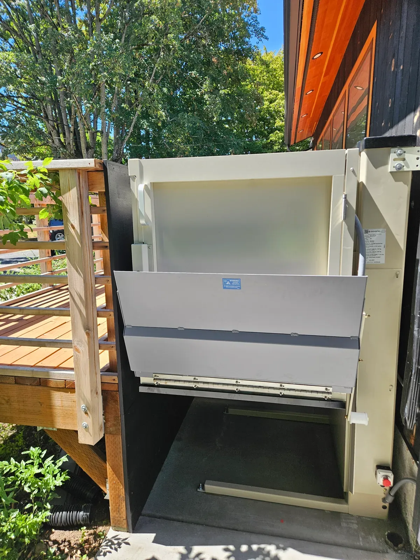
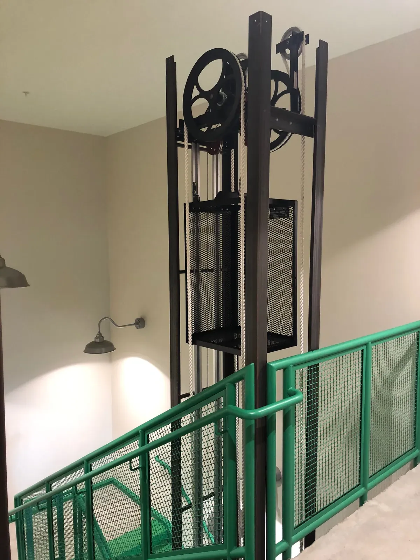
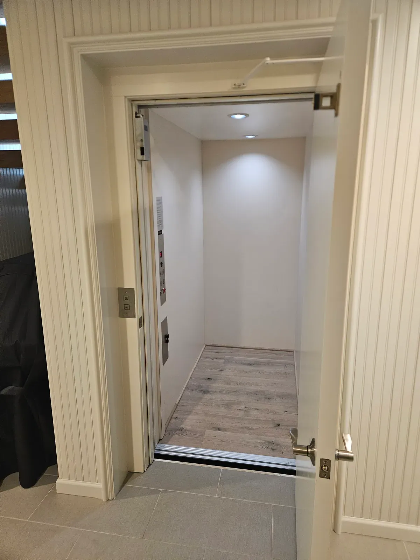
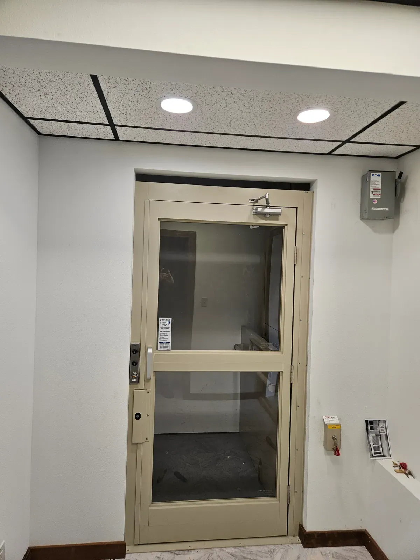
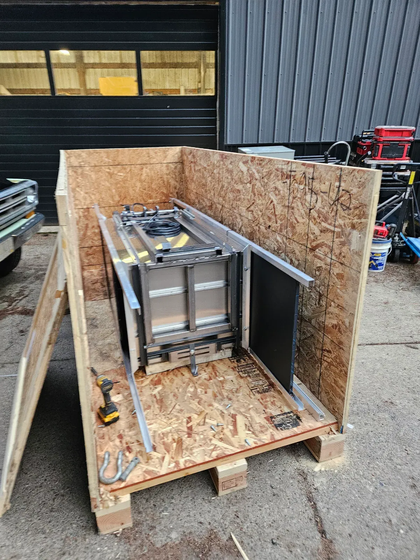
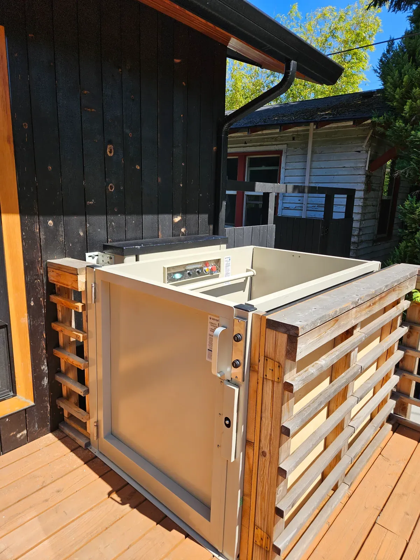
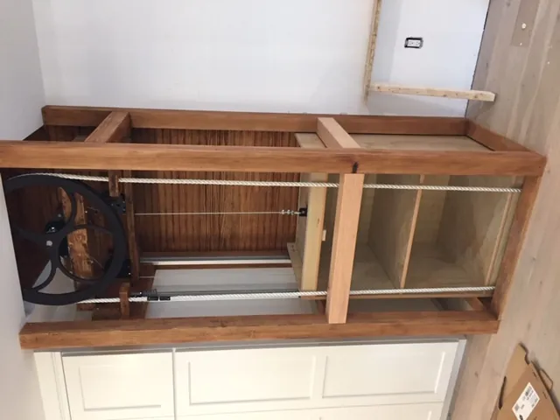
Elevators and Lifts We Have Installed
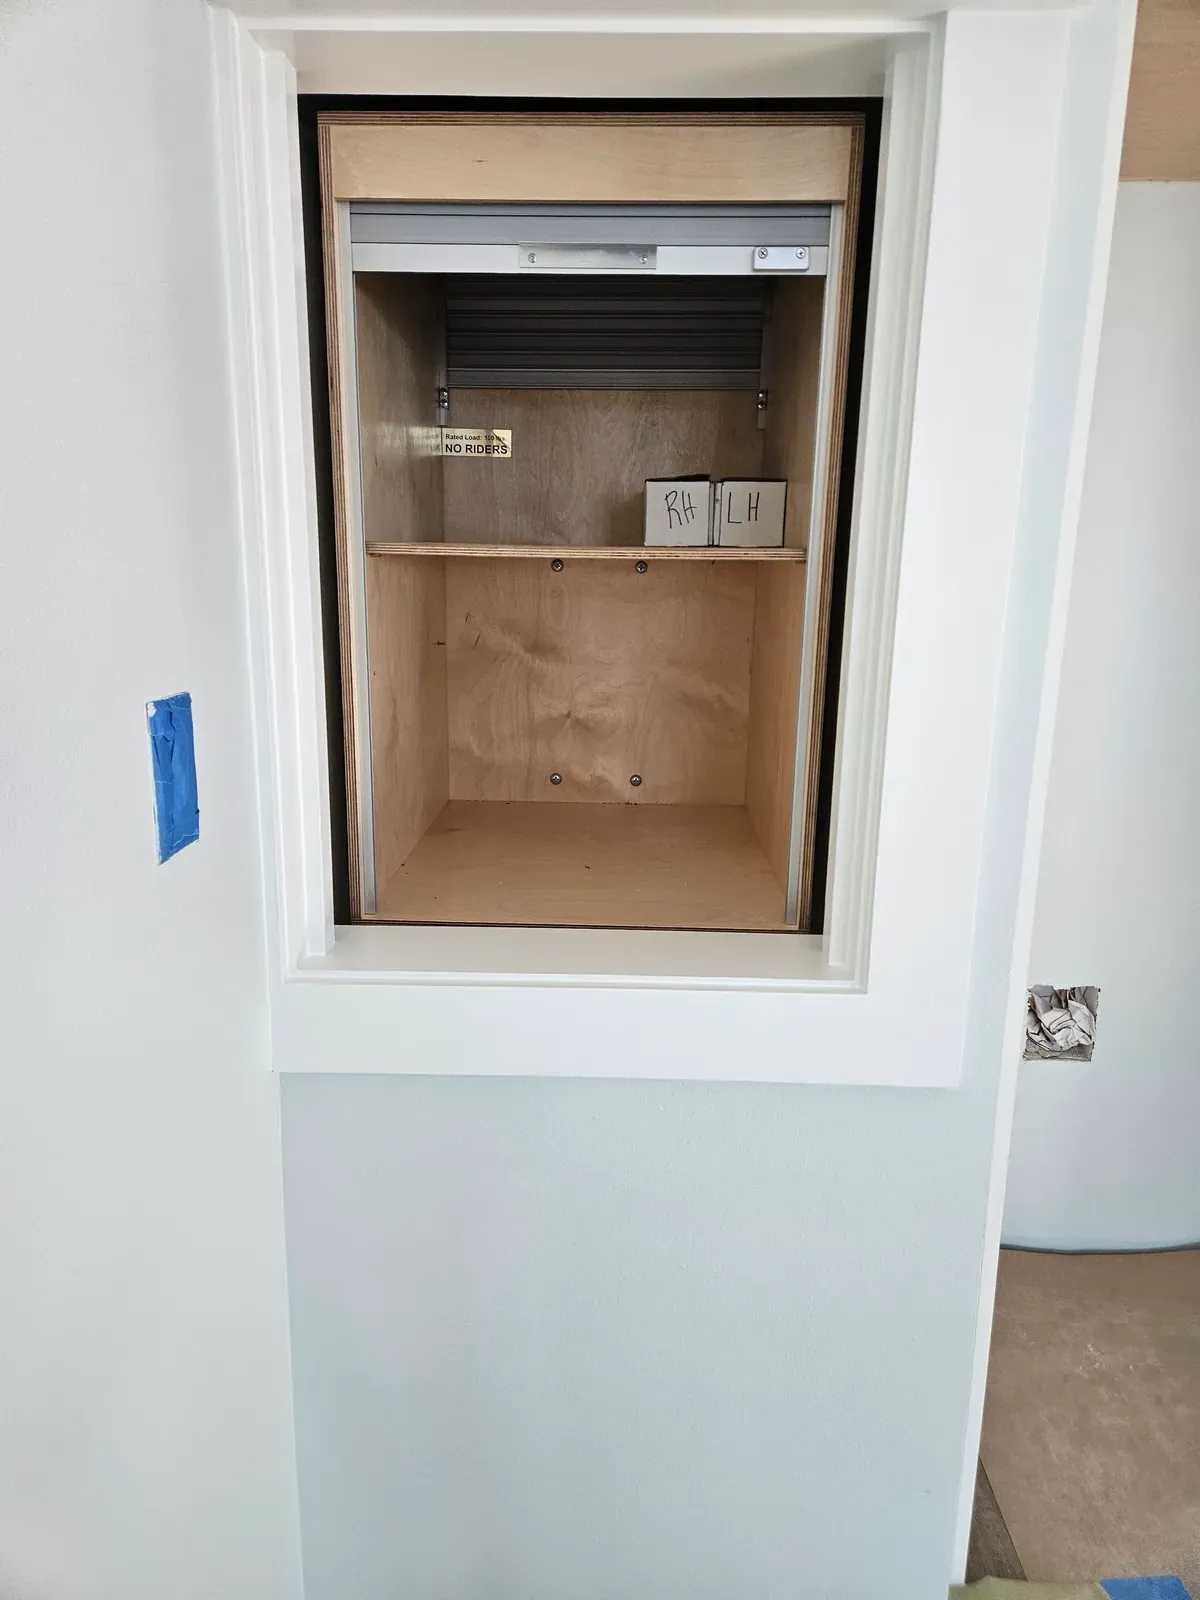
Every install is different. Here are a few we have finished across Oregon, in homes and buildings.
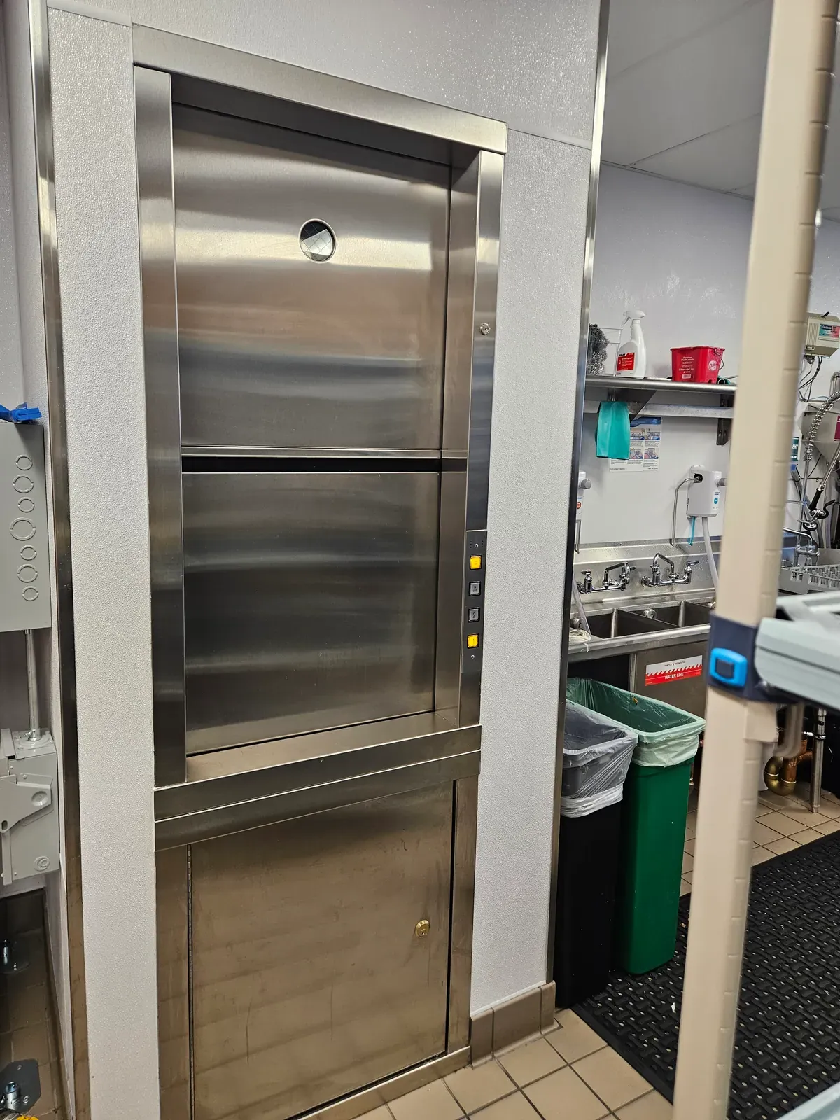
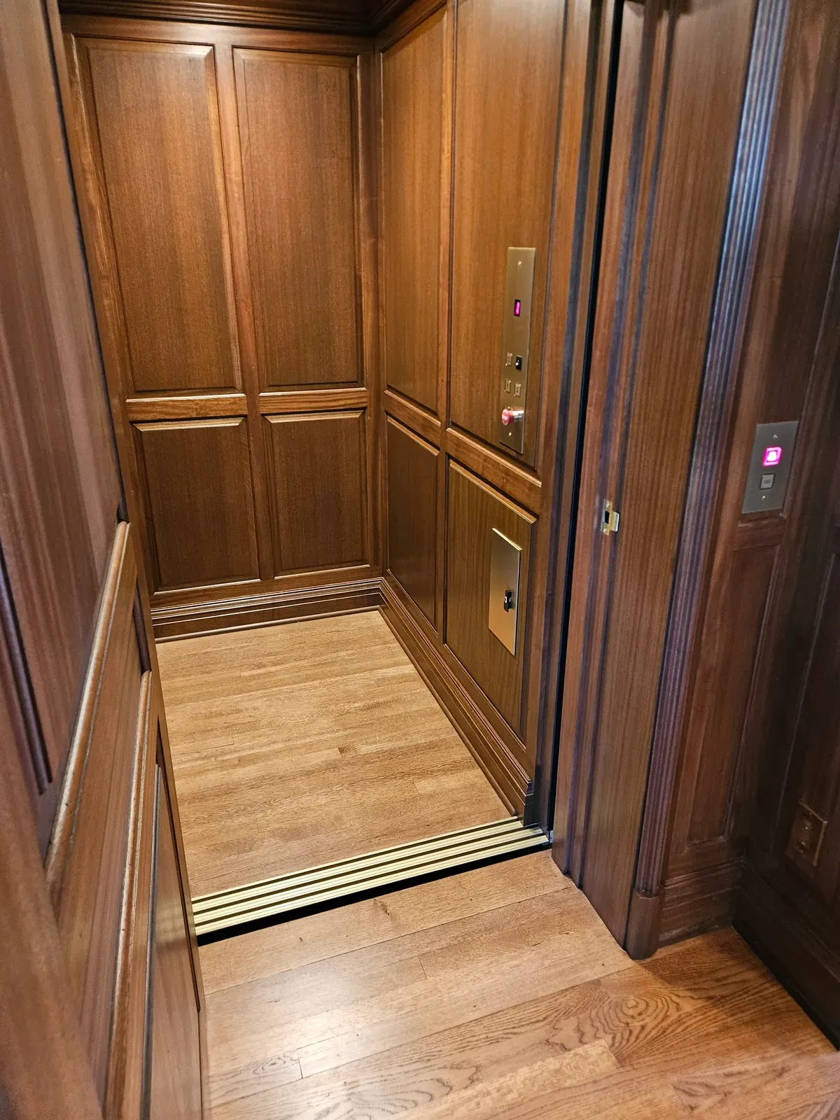
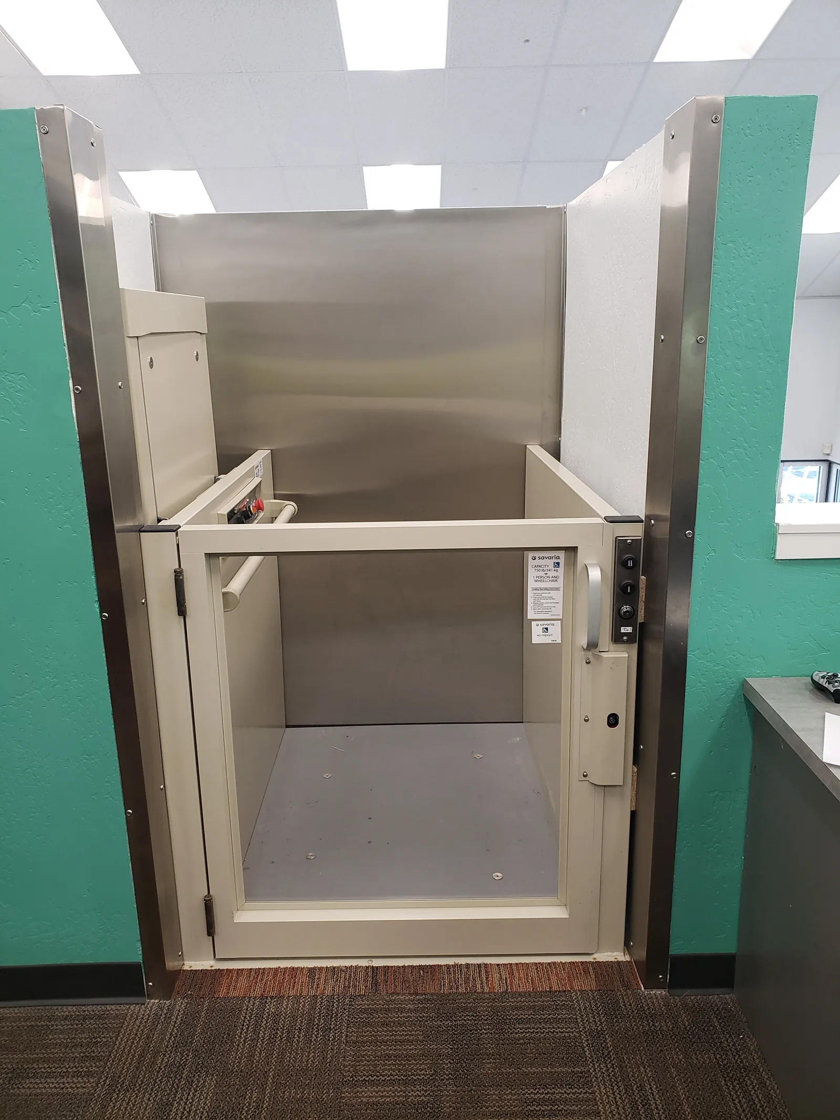
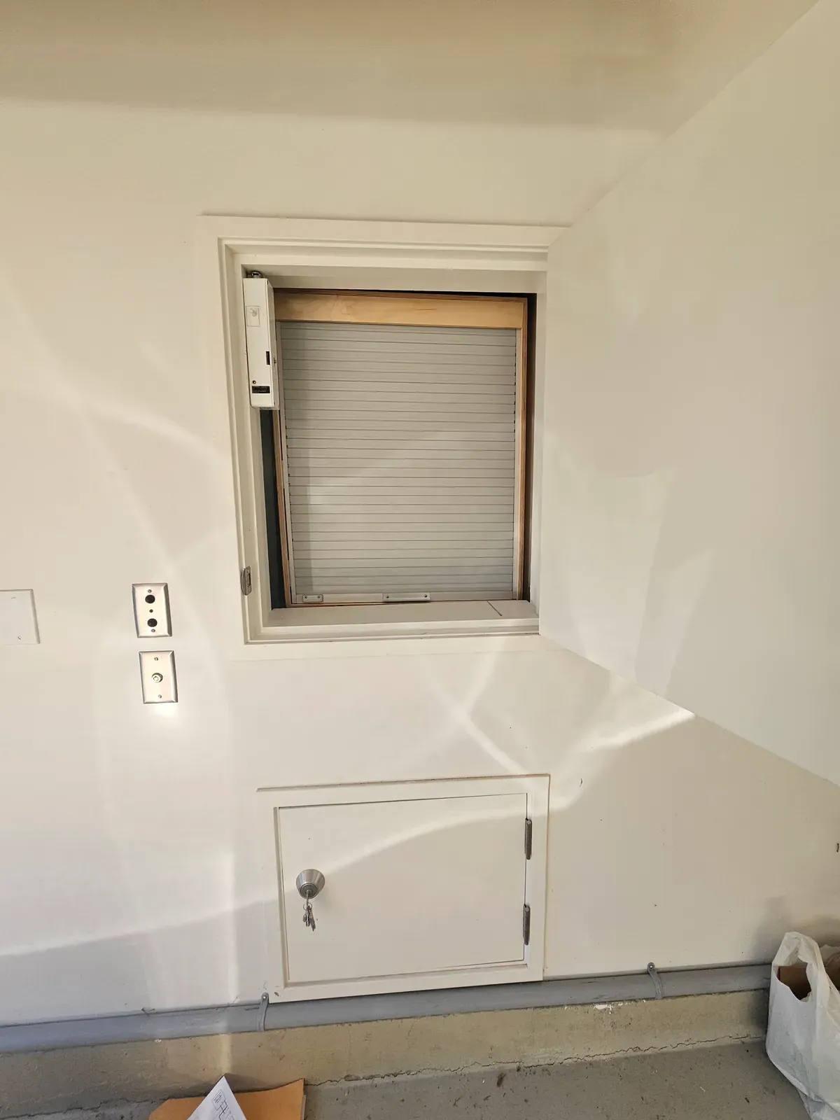
Installing Across Oregon
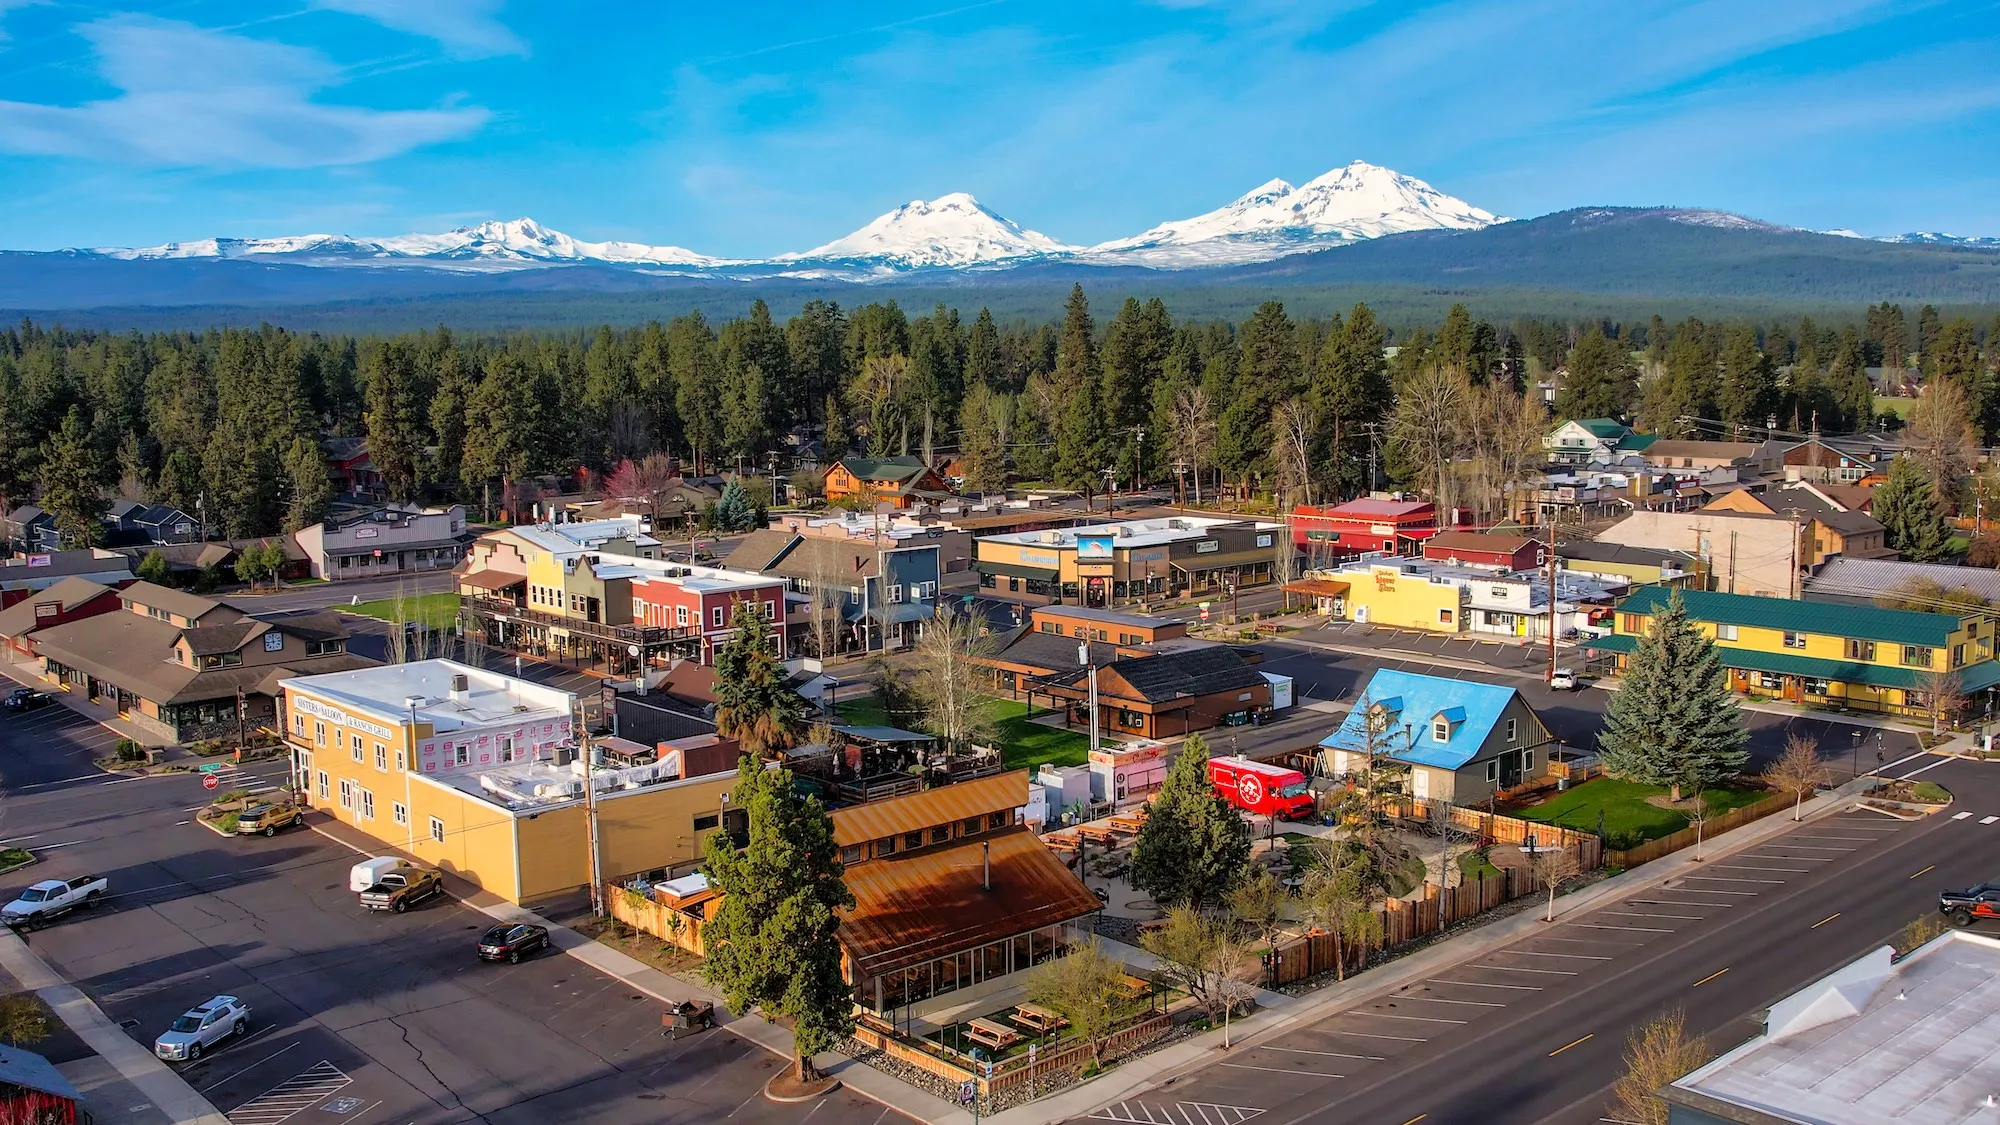
We travel further than most elevator companies. Six regions, coast to gorge, covering the whole state.





Elevator And Lift Installation Questions
A home elevator typically needs a shaft footprint roughly the size of a small closet, plus clearance for the door. Stacked closets, a corner of a garage, and stairwell voids are common locations. We measure on a free site visit and tell you exactly what will fit.
Still have a question?
Most installation questions depend on your building. Tell us about your space and we will give you an answer.
Ask an Elevator ExpertReady to talk elevators?
Whether you are planning a new build, adding a lift to a home you already own, or fitting out a commercial space, we will tell you what your building needs. Four generations of Oregon installs behind every answer.